This is a carousel with tiles that activate property listing cards. Use the previous and next buttons to navigate.
1/19
$3,200
This is a carousel with tiles that activate property listing cards. Use the previous and next buttons to navigate.
1/19
Property Description
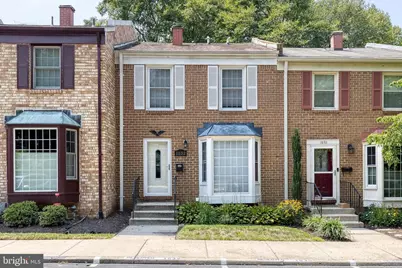
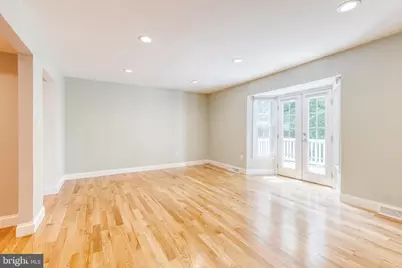
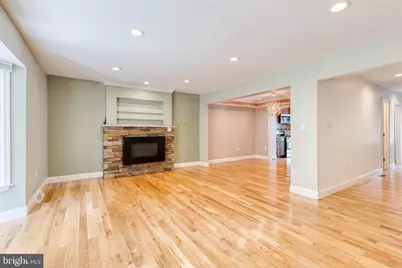
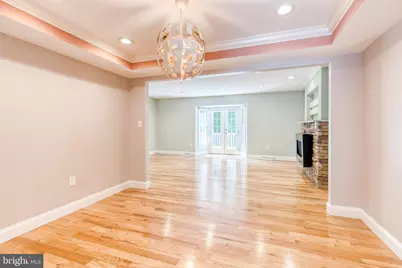
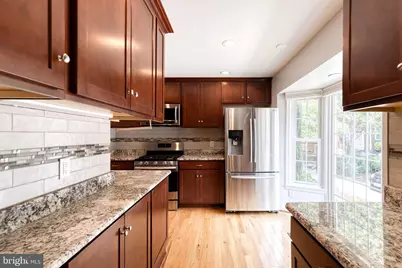
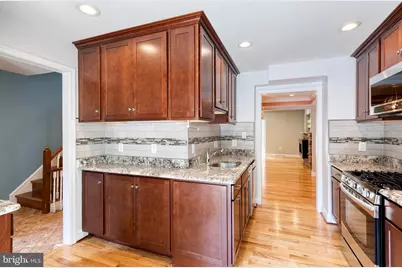
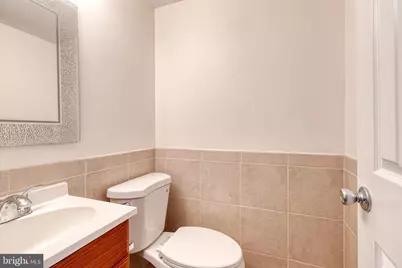
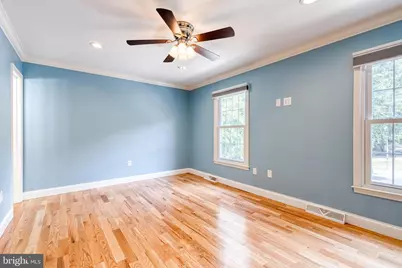
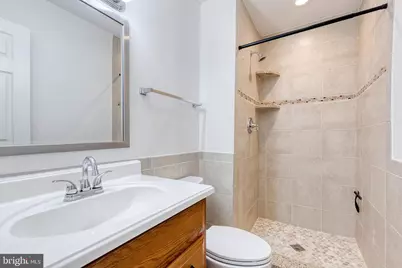
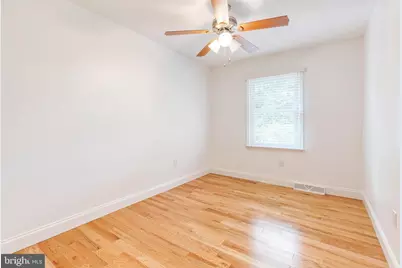
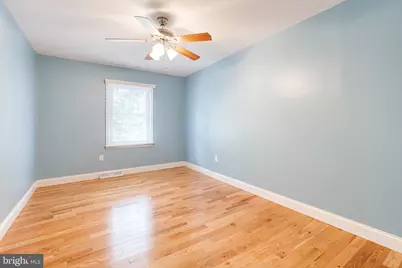
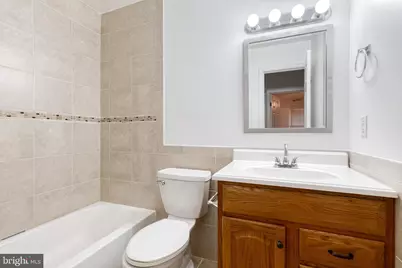
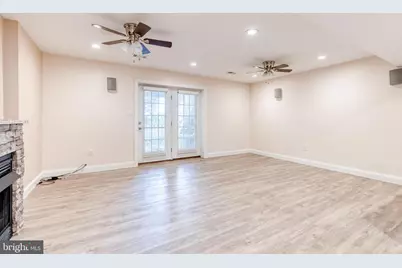
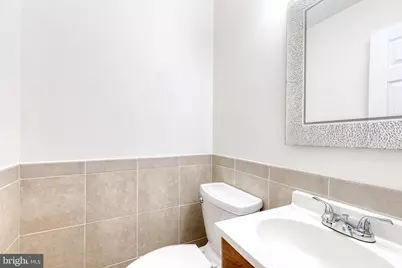
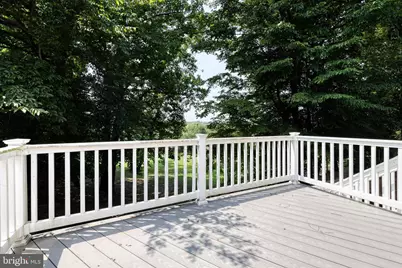
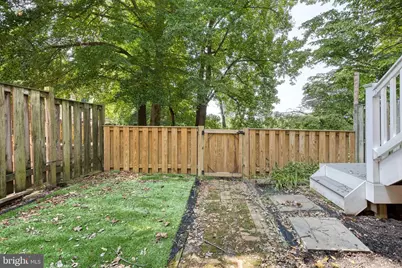
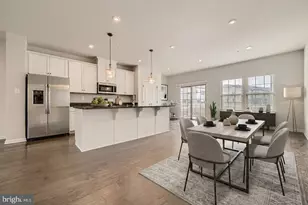
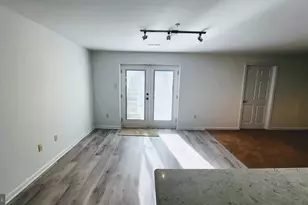
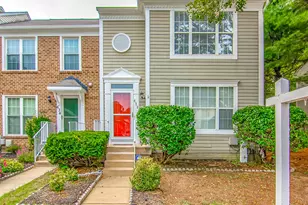
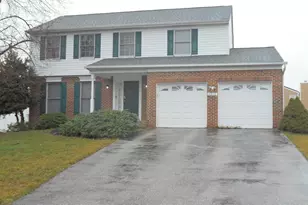
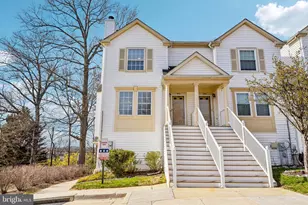
Welcome to this beautifully renovated 3-bedroom, 2-full and 2-half-bath home, ideally located in Crofton's sought-after Triangle, just off Crofton Parkway in the Lake Louise community. Enjoy peaceful walks and nature while remaining conveniently close to shopping, dining, and major commuter routes. The main level features a fully renovated kitchen with granite countertops, stainless steel appliances, tile backsplash, gas cooking, and a convenient table-space area. The separate dining room opens to the spacious living room, highlighted by a cozy fireplace with stone surround and new french doors leading to a brand new trex deck. Beautiful hardwood flooring extends throughout the main and upper levels. Upstairs, the spacious primary bedroom includes an updated bath, along with two generously sized additional bedrooms and an updated hallway full bath. The lower level offers a comfortable family room with luxury vinyl flooring and a second gas fireplace along with a 2nd kitchen/bar area with granite counters, refrigerator, microwave, dishwasher-perfect for entertaining. Outside, enjoy the privacy of a fenced backyard featuring both a patio and access to the new deck, creating the perfect setting for outdoor dining, entertaining, or simply unwinding. With thoughtful updates, inviting living spaces, two fireplaces, and an unbeatable Crofton location, this home is move-in ready and waiting for you to make it your own!
Full Property Details
Full Property Details for 1632 Angus Ct
General
- Rent: $3,200
- Status: Active
- Type: Townhouse
- Source: BrightMLSMidAtlantic
- MLS ID: MDAA2154178
- Updated: 8/13/2026
- Added to Site: 7 day(s) ago
Rental Information
- Max. Lease (Mths): 36
- Min. Lease (Mths): 12
- Rent Includes: HOA/Condo Fee
Interior
- Interior Features: Attic, Ceiling Fan(s), Combination Dining/Living, Dining Area, Floor Plan - Traditional, Kitchen - Galley, Kitchen - Gourmet, Kitchen - Table Space, Pantry, Primary Bath(s), Recessed Lighting, Upgraded Countertops, Wood Floors
- Appliances: Built-In Microwave, Dishwasher, Disposal, Dryer, Oven/Range - Gas, Refrigerator, Stainless Steel Appliances, Washer, Water Heater
- Flooring: Hardwood, Ceramic Tile
Rooms
Bathrooms
- Total Bathrooms: 4
- Full Bathrooms: 2
- Half Bathrooms: 2
- Upper Floor Baths: 2
- Upper - Full Baths: 2
- Main Floor Baths: 1
- Main - 1/2 Baths: 1
- Lower Floor Baths: 1
- Lower - 1/2 Baths: 1
Bedrooms
- Total Bedrooms: 3
- Bedrooms Upper: 3
Other Rooms
- Laundry: Lower Floor, Washer In Unit, Dryer In Unit
Additional Information
- Shared Amenities: None
- Security/Safety: Carbon Monoxide Detector(s), Smoke Detector
Exterior
- Exterior Features: Exterior Lighting, Sidewalks, Street Lights
- Porch/Patio/Deck: Deck(s), Patio(s)
Parking
- Parking Type: On Street
Location
- County: ANNE ARUNDEL
- Subdivision: LAKE LOUISE
- Driving Directions: See Google Maps
School Information
- School District: Anne Arundel County Public Schools
Community
- Assoc. Fees Include: Other
- Pets Allowed: Yes
- Pets: Breed Restrictions, Case by Case Basis, Pet Addendum
Heating & Cooling
- Cooling Type: Other
- Cooling Fuel: Electric
- Heating Type: Forced Air
- Heating Fuel: Natural Gas
- Water Heater: Natural Gas
Utilities
- Sewer: Public Sewer
- Water: Public
Structural Information
- Architectural Style: Colonial
- Structure Type: Interior Row/Townhouse
- Construction: Brick
- Basement: Yes
- Basement Desc.: Other
- Foundation: Block
- Stories Description: Lower 1, Main, Upper 1
- Square Feet: 2,174
- Sq. Ft. Source: Assessor
- Living Area: 2,066 Sq. Ft.
- Finished Above Grnd: 1,454 Sq. Ft.
- Finished Below Grnd: 612 Sq. Ft.
- Year Built: 1972
- Year Built Source: Assessor
Unit Information
Unit 1
- Bathrooms-Lower: 1
Lot Features
- Lot Size Source: Estimated
- Zoning: R15
- Fencing (Description): Rear
Financial Considerations
- Price Per Sq. Ft.: $2.2
- Application Fee: $50
- Security Deposit: $3,200
- Tax w/Assessment: $391,900
- Tenant Pays: Exterior Maintenance, Frozen Waterpipe Damage, HVAC Maintenance, Insurance, Light Bulbs/Filters/Fuses/Alarm Care, Minor Interior Maintenance, Lawn/Tree/Shrub Care, Utilities - All, Water
- Tax Total Finished Sq. Ft.: 2066
Disclosures and Reports
- Ownership: Other
Listed by Yaffe Real Estate, Mary A Towle

Schools
Schools serving 1632 Angus Ct
School District:Anne Arundel County Public Schools
| Name | Grades | Distance |
|---|---|---|
Crofton Elementary School 1405 Duke of Kent Drive, Crofton, MD 21114 | K-5 | 0.4 mi |
Crofton Middle School 2301 Davidsonville Road, Gambrills, MD 21054 | 6-8 | 1.7 mi |
Disclaimer:
School attendance boundaries provided by ATTOM Data Solutions and are for reference only. Contact the school directly to verify enrollment eligibility.
Price History for 1632 Angus Ct
Date
Details
Price
Change
Source
8/13/2026
Listed
$3,200
—
MLS
Disclaimer: Historical sales information is derived from public records provided by the county offices. Information is not guaranteed and should be independently verified.
1632 Angus Court, Crofton, MD 21114 (MLS# MDAA2154178) is a Townhouse property with 3 bedrooms, 2 full bathrooms and 2 partial bathrooms. 1632 Angus Court is currently listed for rent at $3,200 and was received on August 13, 2026. Want to learn more about 1632 Angus Court? Do you have questions about finding other real estate for sale or rent in Crofton? You can browse all Crofton rentals or contact a Coldwell Banker agent to request more information.