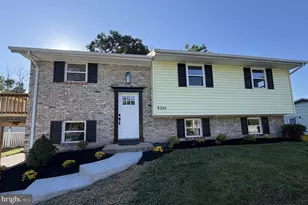
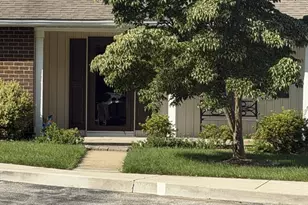
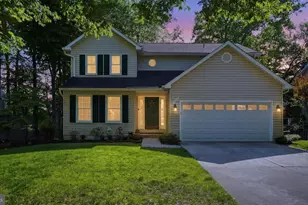
This is a carousel with tiles that activate property listing cards. Use the previous and next buttons to navigate.
1/1
$855,000
This is a carousel with tiles that activate property listing cards. Use the previous and next buttons to navigate.
1/1
Property Description
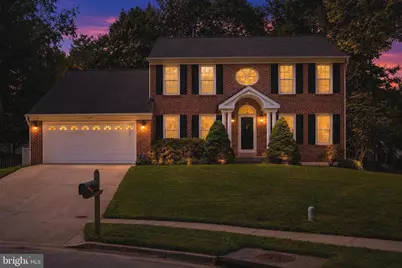
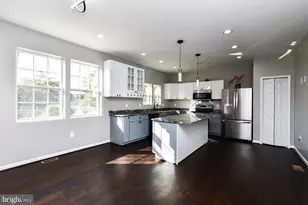
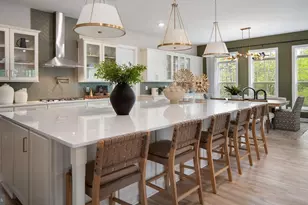
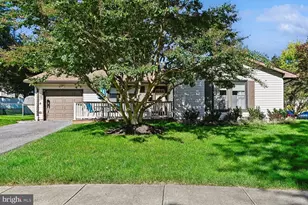
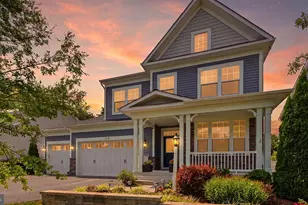
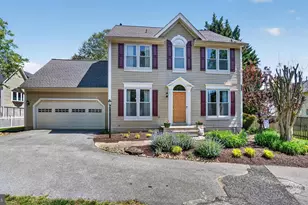
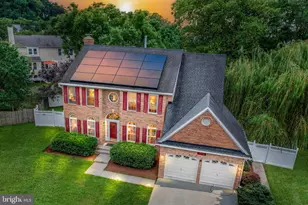
Perfectly positioned at the end of a cul-de-sac in the coveted Crofton Chase community, this timeless brick-front colonial exudes classic elegance and offers over 3,000 square feet of beautifully maintained living space with 4 bedrooms, 3.5 bathrooms, a two-car garage, and almost a quarter acre of land! The impressive two-story foyer introduces a traditional floor plan featuring beautiful hardwood flooring throughout the main level, a spacious formal living and dining room, and a large sunken family room highlighted by soaring vaulted ceilings, a cozy fireplace, and multiple doors opening to the expansive deck and private backyard. The updated kitchen serves as the heart of the home, featuring stainless steel appliances, double wall ovens, a new gas cooktop, a large center island with bar seating, 42-inch wood cabinetry, a double pantry, and a dedicated coffee/bar area with abundant storage. The adjoining breakfast area opens seamlessly to the family room, creating the ideal space for gathering and entertaining. The main level also includes a spacious mudroom with laundry, an oversized powder room, and convenient access to the attached two-car garage. Upstairs, the spacious primary suite features vaulted ceilings, walk-in closet, and a large en-suite bathroom with a double vanity, soaking tub, and separate walk-in shower. Three additional generously sized bedrooms, including one with custom built-in shelving, and a full hall bath complete the upper level. The finished walkout lower level offers nearly 700 square feet of additional living space, ideal for a recreation room, home office, gym, or guest suite, along with a full bathroom and an enormous storage area. Situated on a beautifully landscaped lot with mature trees, this exceptional location is within walking distance of Crofton Elementary School, the Crofton Library, and the popular Crofton Farmers Market. Enjoy access to a tucked-away neighborhood park featuring basketball courts, volleyball, a gazebo, and scenic ponds with ducks and geese. Zoned for Crofton Elementary, Crofton Middle School and Crofton High School, with convenient access to Fort Meade, Annapolis, Washington DC, and the shopping, dining, and entertainment of Waugh Chapel Town Centre. Here's your chance to own an elegant, meticulously maintained home in one of Crofton's most sought-after neighborhoods! Come see this home today!
Full Property Details
Full Property Details for 1709 Bloomsberry Ct
General
- Sold For: $855,000
- HOA FEE: $47/month
- HOA FEE FREQ.: Quarterly
- Taxes: $7,488 (2025)
- Status: Closed
- Type: Single Family
- Source: BrightMLSMidAtlantic
- MLS ID: MDAA2149982
- Added to Site: 41 day(s) ago
Interior
- Rooms/Areas: Living Room, Dining Room, Primary Bedroom, Bedroom 2, Bedroom 3, Bedroom 4, Kitchen, Game Room, Family Room, Foyer, Laundry, Mud Room, Storage Room, Utility Room
- Interior Features: Family Room Off Kitchen, Kitchen - Country, Kitchen - Island, Kitchen - Table Space, Dining Area, Window Treatments, Primary Bath(s), Wood Floors, Floor Plan - Open, Bathroom - Soaking Tub, Ceiling Fan(s)
- Fireplace: Yes
- Number of Fireplaces: 1
- Fireplace(s): Fireplace - Glass Doors, Mantel(s), Screen
- Appliances: Washer/Dryer Hookups Only, Cooktop, Dishwasher, Disposal, Dryer, Exhaust Fan, Icemaker, Oven - Double, Refrigerator, Washer
- Flooring: Wood, Carpet
Rooms
Bathrooms
- Total Bathrooms: 4
- Full Bathrooms: 3
- Half Bathrooms: 1
- Upper Floor Baths: 2
- Upper - Full Baths: 2
- Main Floor Baths: 1
- Main - 1/2 Baths: 1
- Lower Floor Baths: 1
- Lower - Full Baths: 1
Bedrooms
- Total Bedrooms: 4
- Bedrooms Upper: 4
Other Rooms
- Laundry: Main Floor
Additional Information
- Shared Amenities: Basketball Courts, Tot Lots/Playground
- Security/Safety: Surveillance Sys
Exterior
- Exterior Features: Sidewalks
- Porch/Patio/Deck: Deck(s), Porch(es)
Parking
- Garage: Yes
- Garage Spaces: 2
- Total Spaces: 2
- Parking Features: Paved Driveway
- Parking Type: Attached Garage
- Garage Description: Garage Door Opener
Location
- County: ANNE ARUNDEL
- Subdivision: CROFTON CHASE
- Driving Directions: Use GPS
School Information
- School District: Anne Arundel County Public Schools
- Elementary School: Crofton
- Middle School: Crofton
- High School: Crofton
Community
- Association: Yes
- Assoc. Name: CROFTON CHASE HOMEOWNERS ASSOCIATION C/O PROCOM
- Assoc. Fees Include: Management, Insurance, Reserve Funds
Heating & Cooling
- Central air: Yes
- Cooling Type: Ceiling Fan(s), Central A/C
- Cooling Fuel: Natural Gas
- Heating Type: Forced Air
- Heating Fuel: Natural Gas
- Water Heater: Natural Gas
Utilities
- Sewer: Public Sewer
- Water: Public
- Utility Description: Cable TV Available, Multiple Phone Lines
Structural Information
- Architectural Style: Colonial
- Structure Type: Detached
- Builder: NV HOMES
- Model: CHAPEL HILL
- Construction: Combination, Brick
- Basement: Yes
- Basement Entrance: Yes
- Basement Desc.: Connecting Stairway, Outside Entrance, Rear Entrance, Sump Pump, Full, Improved, Walkout Stairs, Interior Access
- Foundation: Slab
- Roof: Fiberglass
- Walls/Ceilings: Cathedral Ceilings
- Windows: Bay/Bow, Double Pane, Palladian, Screens
- Doors: French, Six Panel, Storm
- Stories Description: Lower 1, Lower 2, Main, Upper 1, Upper 2
- Square Feet: 3,687
- Sq. Ft. Source: Estimated
- Living Area: 3,082 Sq. Ft.
- Finished Above Grnd: 2,410 Sq. Ft.
- Finished Below Grnd: 672 Sq. Ft.
- Year Built: 1990
- Year Built Source: Assessor
- Property Condition: Excellent
Unit Information
Unit 1
- Bathrooms-Lower: 1
Lot Features
- Lot Size (Acres): 0.23
- Lot Size (Sq. Ft.): 10,182
- Lot Size Source: Assessor
- Street/Road Desc.: Black Top
- Zoning: R5
- Lot Description: Cul-de-sac
- Fencing (Description): Rear
Financial Considerations
- Price Per Sq. Ft.: $342.28
- Association Fee: $141
- Assoc Fee Freq.: Quarterly
- Assessment Year: 2026
- County Tax: $7,062
- County Tax Freq: Annually
- Tax w/Assessment: $682,500
- Tax Amount: $7,488
- Tax Year: 2025
- Terms: Standard Sale
- Tax Total Finished Sq. Ft.: 2833
Disclosures and Reports
- Ownership: Fee Simple
- Lot Number: 34R
Listed by Real Broker, LLC - Severna Park, Nancy Gowan
Sold by Real Broker, LLC - Annapolis, Shane Dennison

Get Pre-Approved Today
Schools
Schools serving 1709 Bloomsberry Ct
School District:Anne Arundel County Public Schools
| Name | Grades | Distance |
|---|---|---|
Crofton Elementary School 1405 Duke of Kent Drive, Crofton, MD 21114 | K-5 | 0.3 mi |
Crofton Middle School 2301 Davidsonville Road, Gambrills, MD 21054 | 6-8 | 1.4 mi |
Disclaimer:
School attendance boundaries provided by ATTOM Data Solutions and are for reference only. Contact the school directly to verify enrollment eligibility.
Price & Sales History for 1709 Bloomsberry Ct
Date
Details
Price
Change
Source
8/18/2026
Sold
$855,000
3.65%
MLS
7/15/2026
Listed
$824,900
—
MLS
Disclaimer: Historical sales information is derived from public records provided by the county offices. Information is not guaranteed and should be independently verified.
1709 Bloomsberry Court, Crofton, MD 21114 (MLS# MDAA2149982) is a Single Family property that was sold at $855,000 on August 18, 2026. Want to learn more about 1709 Bloomsberry Court? Do you have questions about finding other Single Family real estate for sale in Crofton? You can browse all Crofton real estate or contact a Coldwell Banker agent to request more information.