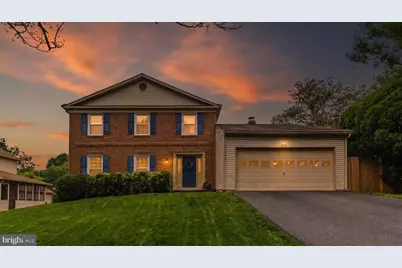
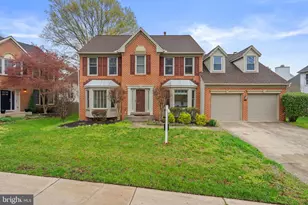
Full Property Details for 1728 Mayfair Pl
General
- Sold For: $765,000
- HOA FEE: $24/month
- HOA FEE FREQ.: Annually
- Taxes: $5,930 (2025)
- Status: Closed
- Type: Single Family
- Source: BrightMLSMidAtlantic
- MLS ID: MDAA2144002
- Added to Site: 142 day(s) ago
Interior
- Rooms/Areas: Living Room, Dining Room, Primary Bedroom, Bedroom 2, Bedroom 3, Bedroom 4, Kitchen, Game Room, Family Room, Laundry, Storage Room
- Interior Features: Breakfast Area, Combination Kitchen/Living, Kitchen - Table Space, Dining Area, Kitchen - Eat-In, Primary Bath(s), Built-Ins, Chair Railings, Upgraded Countertops, Crown Moldings, Recessed Lighting, Floor Plan - Traditional
- Fireplace: Yes
- Number of Fireplaces: 1
- Fireplace(s): Wood
- Appliances: Dishwasher, Disposal, Dryer, Exhaust Fan, Microwave, Oven/Range - Electric, Refrigerator, Washer
Rooms
- Total Bathrooms: 3
- Full Bathrooms: 2
- Half Bathrooms: 1
- Upper Floor Baths: 2
- Upper - Full Baths: 2
- Main Floor Baths: 1
- Main - 1/2 Baths: 1
- Total Bedrooms: 4
- Bedrooms Upper: 4
Additional Information
- Shared Amenities: Common Grounds, Tennis Courts, Pool Mem Avail, Golf Course Membership Available
Exterior
- Exterior Features: Sidewalks, Street Lights
- Porch/Patio/Deck: Deck(s)
Parking
- Garage: Yes
- Garage Spaces: 2
- Total Spaces: 6
- Parking Features: Asphalt Driveway
- Parking Type: Off Street, Attached Garage
- Garage Description: Garage - Front Entry
Location
- County: ANNE ARUNDEL
- Subdivision: COURTS OF CROFTON
- Building Name: COURTS OF CROFTON
- Driving Directions: Crofton Blvd, Right onto Crofton Parkway, Right onto Mayfair Place
School Information
- School District: Anne Arundel County Public Schools
Community
- Association: Yes
- Assoc. Fees Include: Other
Heating & Cooling
- Cooling Type: Heat Pump(s), Ceiling Fan(s), Attic Fan
- Cooling Fuel: Electric
- Heating Type: Central, Forced Air, Heat Pump(s)
- Heating Fuel: Electric
- Water Heater: Electric
Utilities
- Sewer: Public Sewer
- Water: Public
Structural Information
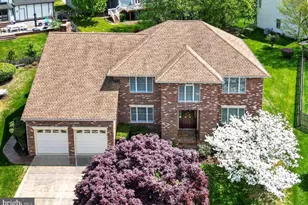
- Architectural Style: Colonial
- Structure Type: Detached
- Construction: Combination, Brick, Brick Front
- Basement: Yes
- Basement Desc.: Fully Finished, Daylight, Partial, Heated, Improved
- Foundation: Block
- Walls/Ceilings: Dry Wall
- Windows: Double Pane
- Doors: Sliding Glass
- Stories Description: Lower 1, Main, Upper 1
- Square Feet: 3,008
- Sq. Ft. Source: Estimated
- Living Area: 2,890 Sq. Ft.
- Finished Above Grnd: 2,140 Sq. Ft.
- Finished Below Grnd: 750 Sq. Ft.
- Basement Finished: 90%
- Year Built: 1980
- Year Built Source: Assessor
Lot Features
- Lot Size (Acres): 0.17
- Lot Size (Sq. Ft.): 7,229
- Lot Size Source: Assessor
- Zoning: R5
- Fencing (Description): Privacy, Wood
Financial Considerations
- Price Per Sq. Ft.: $350.42
- Association Fee: $290
- Assoc Fee Freq.: Annually
- Assessment Year: 2026
- County Tax: $5,504
- County Tax Freq: Annually
- Tax w/Assessment: $522,700
- Tax Amount: $5,930
- Tax Year: 2025
- Terms: Standard Sale
- Tax Total Finished Sq. Ft.: 2140
Disclosures and Reports
- Ownership: Fee Simple
- Section: 1
- Lot Number: 55
Listed by Next Step Realty, LLC., Matthew P Wyble
Sold by Keller Williams Realty, Robert E Lamborn