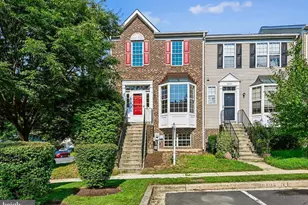
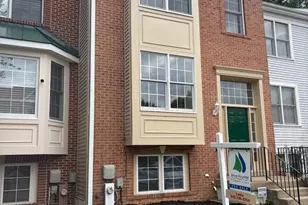
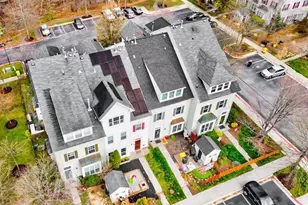
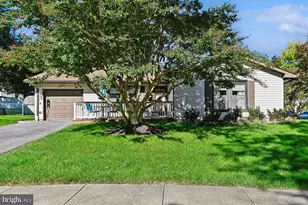
Full Property Details for 2201 Montauk Dr
General
- Sold For: $435,000
- HOA FEE: $114/month
- Taxes: $5,021 (2025)
- Status: Closed
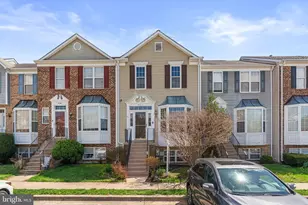
- Type: Townhouse
- Source: BrightMLSMidAtlantic
- MLS ID: MDAA2153844
- Added to Site: 58 day(s) ago
Interior
- Interior Features: Combination Kitchen/Dining, Floor Plan - Open, Kitchen - Table Space, Wood Floors
- Fireplace: Yes
- Number of Fireplaces: 1
- Fireplace(s): Insert, Gas/Propane, Screen
- Flooring: Ceramic Tile, Hardwood
Rooms
- Total Bathrooms: 4
- Full Bathrooms: 3
- Half Bathrooms: 1
- Upper Floor Baths: 2
- Upper - Full Baths: 2
- Main Floor Baths: 1
- Main - 1/2 Baths: 1
- Lower Floor Baths: 1
- Lower - Full Baths: 1
- Total Bedrooms: 4
- Bedrooms Upper: 3
- Bedrooms Lower: 1
Additional Information
- Shared Amenities: Basketball Courts, Bike Trail, Common Grounds, Jog/Walk Path, Pool - Outdoor, Reserved/Assigned Parking, Swimming Pool, Tennis Courts, Tot Lots/Playground
- Shared Pool: Yes
- Pool: Yes
Exterior
- Porch/Patio/Deck: Deck(s)
Parking
- Assigned Spaces: 2
- Total Spaces: 2
- Parking Features: Parking Space Conveys, Assigned
- Parking Type: Parking Lot
Location
- County: ANNE ARUNDEL
- Subdivision: CROFTON VILLAGE
- Driving Directions: Reidel Road to Dartmouth to Montauk Dr
School Information
- School District: Anne Arundel County Public Schools
- Elementary School: Nantucket
- Middle School: Crofton
- High School: Crofton
Community
- Association: Yes
- Assoc. Name: PROCOM
- Assoc. Fees Include: Common Area Maintenance, Pool(s), Reserve Funds, Snow Removal, Management
- Pets Allowed: Yes
- Pets: Size/Weight Restriction
Heating & Cooling
- Cooling Type: Other
- Cooling Fuel: Electric
- Heating Type: Forced Air
- Heating Fuel: Natural Gas
- Water Heater: Natural Gas
Utilities
- Sewer: Public Sewer
- Water: Public
Structural Information
- Architectural Style: Colonial
- Structure Type: End of Row/Townhouse
- Construction: Block
- Basement: Yes
- Basement Entrance: Yes
- Basement Desc.: Daylight, Full, Fully Finished, Heated, Improved, Outside Entrance, Walkout Level
- Foundation: Slab
- Roof: Shingle
- Walls/Ceilings: Dry Wall, Cathedral Ceilings
- Doors: Sliding Glass, Storm
- Stories Description: Lower 1, Main, Upper 1
- Square Feet: 2,112
- Sq. Ft. Source: Estimated
- Living Area: 2,112 Sq. Ft.
- Finished Above Grnd: 1,428 Sq. Ft.
- Finished Below Grnd: 684 Sq. Ft.
- Year Built: 2000
- Year Built Source: Assessor
- Property Condition: Good
Unit Information
- Bathrooms-Lower: 1
- Bedrooms-Lower: 1
Lot Features
- Lot Size (Acres): 0.05
- Lot Size (Sq. Ft.): 2,027
- Lot Size Source: Assessor
- Zoning: R15
Financial Considerations
- Price Per Sq. Ft.: $293.42
- Association Fee: $114
- Assoc Fee Freq.: Monthly
- Assessment Year: 2026
- County Tax: $4,595
- County Tax Freq: Annually
- Tax w/Assessment: $447,800
- Tax Amount: $5,021
- Tax Year: 2025
- Terms: Standard Sale
- Tax Total Finished Sq. Ft.: 1938
Disclosures and Reports
- Ownership: Fee Simple
- Section: 6
- Lot Number: 91
Listed by Long & Foster Real Estate, Inc., Timothy P Gallagher
Sold by Ghimire Homes, Sudarshan Paudel