This is a carousel with tiles that activate property listing cards. Use the previous and next buttons to navigate.
1/1
$850,000
This is a carousel with tiles that activate property listing cards. Use the previous and next buttons to navigate.
1/1
Property Description
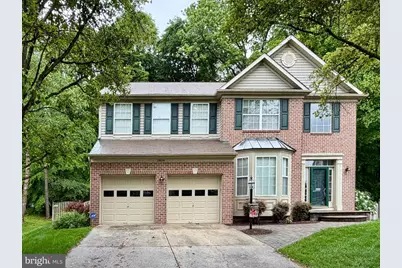
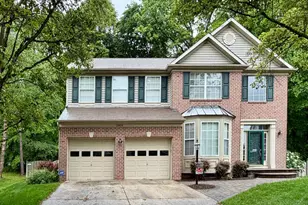
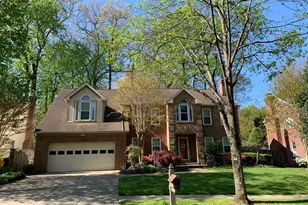
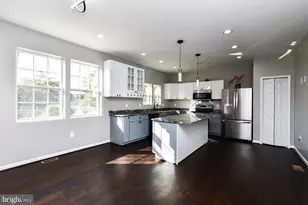
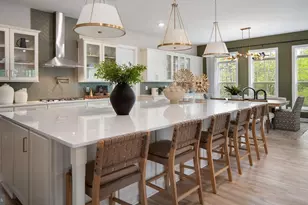
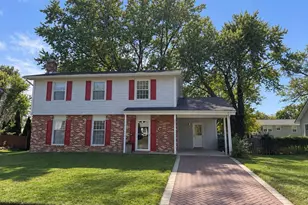
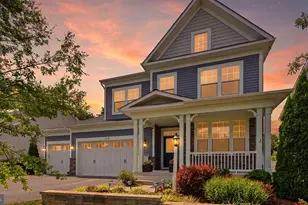
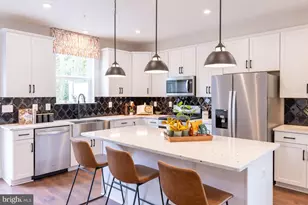
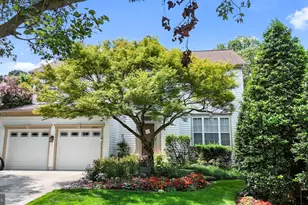
Welcome to this beautifully appointed colonial in the highly desirable Chapman Farm community-where timeless style meets everyday comfort in a prime Crofton location. This striking brick-front home is perfectly situated on a cul-de-sac offering a spacious, fenced backyard that backs to serene woods, creating a private outdoor retreat ideal for relaxing or entertaining. A two-car garage and inviting curb appeal set the tone as you arrive. Inside, you're greeted by a dramatic two-story foyer with gleaming wood floors and an elegant sitting room, seamlessly flowing into a formal dining room-perfect for hosting gatherings. The heart of the home is the expansive kitchen, featuring granite countertops, a center island, and generous table space, all opening to a large family room anchored by a cozy gas fireplace. A convenient powder room and laundry/mudroom with direct access to the garage complete the main level. Upstairs, you'll find four generously sized bedrooms, including a spacious primary suite with a walk-in closet and a private en-suite bath. A full hall bath serves the additional bedrooms. The fully finished lower level expands your living space with fresh paint and carpet, plus a full bath-ideal for guests, a home office, gym, or recreation area. Chapman Farm offers a neighborhood setting with community green spaces, playground, tennis and pickleball courts, and walking paths. Located in the heart of Crofton, you'll enjoy easy access to shopping, dining, and everyday conveniences at Waugh Chapel Towne Centre and Crofton Village. Commuters will appreciate the central location with convenient routes to Annapolis, Baltimore, Washington, D.C., and Fort Meade. This home truly has it all-space, style, and an unbeatable location.
Full Property Details
Full Property Details for 2804 Erna Ct
General
- Sold For: $850,000
- HOA FEE: $33/month
- HOA FEE FREQ.: Semi-Annually
- Taxes: $7,784 (2026)
- Status: Closed
- Type: Single Family
- Source: BrightMLSMidAtlantic
- MLS ID: MDAA2144252
- Added to Site: 65 day(s) ago
Interior
- Fireplace: Yes
- Number of Fireplaces: 1
Rooms
Bathrooms
- Total Bathrooms: 4
- Full Bathrooms: 3
- Half Bathrooms: 1
- Upper Floor Baths: 2
- Upper - Full Baths: 2
- Main Floor Baths: 1
- Main - 1/2 Baths: 1
- Lower Floor Baths: 1
- Lower - Full Baths: 1
Bedrooms
- Total Bedrooms: 4
- Bedrooms Upper: 4
Additional Information
- Shared Pool: Yes
- Pool: Yes
Parking
- Garage: Yes
- Garage Spaces: 2
- Total Spaces: 4
- Parking Type: Attached Garage, Driveway
- Garage Description: Garage - Front Entry
Location
- County: ANNE ARUNDEL
- Subdivision: CHAPMAN FARM AT CROFTON
- Driving Directions: Chapman to Erna
- Location Details: Suburban
School Information
- School District: Anne Arundel County Public Schools
Community
- Association: Yes
Heating & Cooling
- Central air: Yes
- Cooling Type: Central A/C, Ceiling Fan(s)
- Cooling Fuel: Electric
- Heating Type: Forced Air
- Heating Fuel: Natural Gas
- Water Heater: Electric
Utilities
- Sewer: Public Sewer
- Water: Public
Structural Information
- Architectural Style: Colonial
- Structure Type: Detached
- Construction: Brick Front, Vinyl Siding
- Basement: Yes
- Basement Desc.: Connecting Stairway, Fully Finished, Heated, Improved, Interior Access, Windows
- Foundation: Concrete Perimeter
- Roof: Architectural Shingle
- Stories Description: Lower 1, Main, Upper 1
- Square Feet: 3,228
- Sq. Ft. Source: Assessor
- Living Area: 3,228 Sq. Ft.
- Finished Above Grnd: 2,428 Sq. Ft.
- Finished Below Grnd: 800 Sq. Ft.
- Year Built: 1998
- Year Built Source: Estimated
Unit Information
Unit 1
- Bathrooms-Lower: 1
Lot Features
- Lot Size (Acres): 0.28
- Lot Size (Sq. Ft.): 12,197
- Lot Size Source: Estimated
- Zoning: R5
- Lot Description: Backs to Trees, Cul-de-sac, Rear Yard, Private
Financial Considerations
- Price Per Sq. Ft.: $329.08
- Association Fee: $195
- Assoc Fee Freq.: Semi-Annually
- Assessment Year: 2026
- County Tax: $7,260
- County Tax Freq: Annually
- Tax w/Assessment: $700,700
- Tax Amount: $7,784
- Tax Year: 2026
- Terms: Standard Sale
- Tax Total Finished Sq. Ft.: 3228
Disclosures and Reports
- Ownership: Fee Simple
- Section: 1
- Lot Number: 42
Listed by Paul Wesley Real Estate, DeAnna W Miller
Sold by Hyatt & Company Real Estate, LLC, Erika Dailey

Get Pre-Approved Today
Schools
Schools serving 2804 Erna Ct
School District:Anne Arundel County Public Schools
| Name | Grades | Distance |
|---|---|---|
Crofton Elementary School 1405 Duke of Kent Drive, Crofton, MD 21114 | K-5 | 0.7 mi |
Crofton Middle School 2301 Davidsonville Road, Gambrills, MD 21054 | 6-8 | 2 mi |
Disclaimer:
School attendance boundaries provided by ATTOM Data Solutions and are for reference only. Contact the school directly to verify enrollment eligibility.
Price & Sales History for 2804 Erna Ct
Date
Details
Price
Change
Source
5/26/2026
Sold
$850,000
6.38%
MLS
5/06/2026
Listed
$799,000
—
MLS
Disclaimer: Historical sales information is derived from public records provided by the county offices. Information is not guaranteed and should be independently verified.
2804 Erna Court, Crofton, MD 21114 (MLS# MDAA2144252) is a Single Family property that was sold at $850,000 on May 26, 2026. Want to learn more about 2804 Erna Court? Do you have questions about finding other Single Family real estate for sale in Crofton? You can browse all Crofton real estate or contact a Coldwell Banker agent to request more information.