This is a carousel with tiles that activate property listing cards. Use the previous and next buttons to navigate.
1/1
$660,000
This is a carousel with tiles that activate property listing cards. Use the previous and next buttons to navigate.
1/1
Property Description
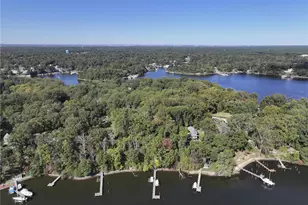
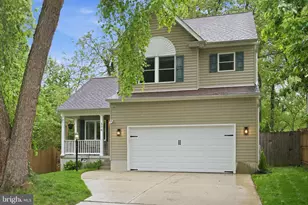
Welcome to this stunning single-family home that offers a vacation lifestyle in the desirable community of Arden on the Severn. With beautifully updated features and a prime location, this four-bedroom, two and a half bathroom home is a true rare gem. As you step inside, you'll be greeted by a spacious main level that features a generous living room and a family room with recently installed hardwood floors, providing ample space for relaxation and entertainment. The large kitchen is a chef's dream, showcasing gorgeous granite countertops, top-of-the-line stainless steel appliances, a generous island, and a dining area with custom cabinetry for all your storage needs. One of the many highlights of this home is the amazing screened-in porch, where you can unwind and enjoy the serene views of the fully fenced, luscious yard and landscaping. Additionally, the porch conveniently connects to the outside deck area, perfect for outdoor gatherings and barbecues. The attached garage offers plenty of shelving, ensuring you have ample space to store all your belongings. In the lower level, you'll find a finished area with an exterior door, a laundry room, and additional storage space in the utility room, providing utmost convenience and functionality. Situated in the water-oriented community of Arden on the Severn, this home is just a short distance from Beach 4, allowing you to indulge in beachside living and make the most of the waterfront lifestyle. The community also offers five beaches and three boat ramps, providing endless opportunities for boating, swimming, and outdoor recreation. Don't miss out on this incredible opportunity to own a beautifully updated home in a sought-after community.
Full Property Details
Full Property Details for 1019 Wallace Rd
General
- Sold For: $660,000
- Taxes: $5,205 (2025)
- Status: Closed
- Type: Single Family
- Source: BrightMLSMidAtlantic
- MLS ID: MDAA2144596
- Added to Site: 101 day(s) ago
Interior
- Fireplace: Yes
- Number of Fireplaces: 1
- Fireplace(s): Mantel(s), Wood
- Appliances: Dishwasher, Dryer, Exhaust Fan, Icemaker, Microwave, Oven/Range - Electric, Refrigerator, Washer, Water Conditioner - Owned
- Flooring: Ceramic Tile, Carpet, Hardwood
Rooms
Bathrooms
- Total Bathrooms: 3
- Full Bathrooms: 2
- Half Bathrooms: 1
- Upper Floor Baths: 2
- Upper - Full Baths: 2
- Main Floor Baths: 1
- Main - 1/2 Baths: 1
Bedrooms
- Total Bedrooms: 4
- Bedrooms Upper: 4
Other Rooms
- Laundry: Basement
Exterior
- Exterior Features: Chimney Cap(s)
- Porch/Patio/Deck: Deck(s), Porch(es), Screened, Roof, Enclosed
Parking
- Garage: Yes
- Garage Spaces: 1
- Total Spaces: 1
- Parking Features: Asphalt Driveway
- Parking Type: Off Street, Attached Garage
- Garage Description: Garage - Front Entry, Garage Door Opener, Inside Access, Additional Storage Area
Location
- County: ANNE ARUNDEL
- Subdivision: ARDEN ON THE SEVERN
- Driving Directions: General HWY to Sunrise Beach Rd, past the Ball park, right on Miner, Miner turns into Plum, Right on Wallace, house on the right
School Information
- School District: Anne Arundel County Public Schools
- Elementary School: Millersville
- Middle School: Old Mill M North
- High School: Severn Run
Heating & Cooling
- Central air: Yes
- Cooling Type: Central A/C, Ceiling Fan(s)
- Cooling Fuel: Electric
- Heating Type: Heat Pump(s)
- Heating Fuel: Electric
- Water Heater: Electric
Utilities
- Sewer: On Site Septic
- Water: Private
Structural Information
- Architectural Style: Colonial
- Structure Type: Detached
- Builder: ANTHONY HOMES
- Model: FRONT PORCH COLONIAL
- Construction: Block, Aluminum Siding, Brick Front
- Basement: Yes
- Basement Entrance: Yes
- Basement Desc.: Outside Entrance, Side Entrance, Full, Improved
- Foundation: Slab
- Roof: Asphalt
- Windows: Double Hung, Energy Efficient
- Doors: Sliding Glass, French
- Stories Description: Main, Upper 1
- Square Feet: 2,720
- Sq. Ft. Source: Assessor
- Living Area: 2,540 Sq. Ft.
- Finished Above Grnd: 1,824 Sq. Ft.
- Finished Below Grnd: 716 Sq. Ft.
- Year Built: 1984
- Year Built Source: Assessor
- Property Condition: Excellent
Additional Structures
- Other Structures: Shed
Lot Features
- Property View: Garden/Lawn
- Lot Size (Acres): 0.28
- Lot Size (Sq. Ft.): 12,104
- Lot Size Source: Assessor
- Street/Road Desc.: Black Top
- Zoning: R2
- Fencing (Description): Rear
Water Features
- Water Front Type: River
- Water Front Name: SEVERN RIVER
Financial Considerations
- Price Per Sq. Ft.: $356.36
- Assessment Year: 2026
- County Tax: $4,779
- County Tax Freq: Annually
- Tax w/Assessment: $498,000
- Tax Amount: $5,205
- Tax Year: 2025
- Terms: Standard Sale
- Tax Total Finished Sq. Ft.: 2540
Disclosures and Reports
- Ownership: Fee Simple
- Section: 4
- Lot Number: 1178
Get Pre-Approved Today
Schools
Schools serving 1019 Wallace Rd
School District:Anne Arundel County Public Schools
| Name | Grades | Distance |
|---|---|---|
Millersville Elementary School 1601 Millersville Road, Millersville, MD 21108 | K-5 | 3 mi |
Old Mill Middle North 610 Patriot Lane, Millersville, MD 21108 | 6-8 | 5 mi |
Disclaimer:
School attendance boundaries provided by ATTOM Data Solutions and are for reference only. Contact the school directly to verify enrollment eligibility.
Price & Sales History for 1019 Wallace Rd
Date
Details
Price
Change
Source
7/10/2026
Sold
$660,000
1.54%
MLS
5/15/2026
Listed
$650,000
—
MLS
Disclaimer: Historical sales information is derived from public records provided by the county offices. Information is not guaranteed and should be independently verified.
1019 Wallace Road, Crownsville, MD 21032 (MLS# MDAA2144596) is a Single Family property that was sold at $660,000 on July 10, 2026. This property was listed by Stacy Henderson from our Annapolis Plaza Office.Want to learn more about 1019 Wallace Road? Do you have questions about finding other Single Family real estate for sale in Crownsville? You can browse all Crownsville real estate or contact a Coldwell Banker agent to request more information.