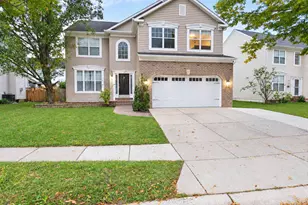
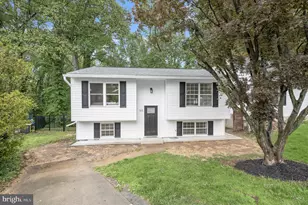
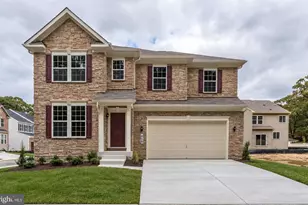
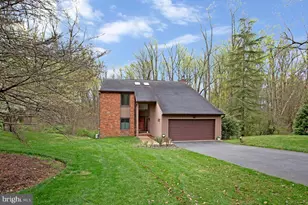
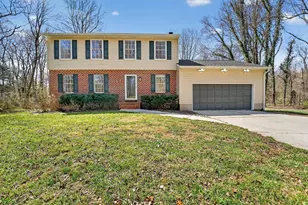
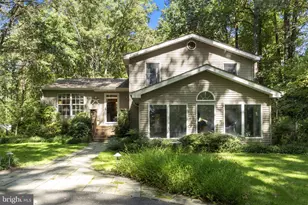
Full Property Details for 1254 Sheridan Rd
General
- Sold For: $764,900
- Taxes: $8,644 (2025)
- Status: Closed
- Type: Single Family
- Source: BrightMLSMidAtlantic
- MLS ID: MDAA2139884
- Added to Site: 197 day(s) ago
Interior
- Rooms/Areas: Living Room, Dining Room, Bedroom 2, Bedroom 3, Bedroom 4, Kitchen, Family Room, Basement, Bedroom 1, Sun/Florida Room, Laundry, Utility Room, Bathroom 1, Bathroom 2, Bathroom 3, Attic
- Interior Features: Attic, Bathroom - Walk-In Shower, Breakfast Area, Ceiling Fan(s), Combination Dining/Living, Combination Kitchen/Dining, Combination Kitchen/Living, Dining Area, Entry Level Bedroom, Flat, Floor Plan - Open, Floor Plan - Traditional, Kitchen - Eat-In, Kitchen - Gourmet, Kitchen - Island, Recessed Lighting, Upgraded Countertops, Wine Storage
- Fireplace: Yes
- Number of Fireplaces: 2
- Fireplace(s): Brick, Corner, Fireplace - Glass Doors, Screen, Wood
- Appliances: Built-In Microwave, Dishwasher, Disposal, Microwave, Oven - Single, Oven/Range - Electric, Refrigerator, Stainless Steel Appliances, Stove, Water Heater
- Flooring: Ceramic Tile, Concrete, Laminate Plank, Laminated, Luxury Vinyl Plank, Luxury Vinyl Tile, Vinyl
Rooms
- Total Bathrooms: 4
- Full Bathrooms: 4
- Main Floor Baths: 3
- Main - Full Baths: 3
- Lower Floor Baths: 1
- Lower - Full Baths: 1
- Total Bedrooms: 4
- Bedrooms Main & Up: 4
- Laundry: Main Floor, Hookup
Additional Information
- Security/Safety: Carbon Monoxide Detector(s), Main Entrance Lock, Smoke Detector
Exterior
- Exterior Features: Exterior Lighting, Play Area, Secure Storage
Parking
- Garage: Yes
- Garage Spaces: 2
- Total Spaces: 14
- Parking Features: Asphalt Driveway, Paved Driveway, Paved Parking, Private, Secure Parking, Surface, Under Home Parking
- Parking Type: Attached Garage, Driveway, Off Street
- Garage Description: Additional Storage Area, Basement Garage, Garage - Side Entry, Inside Access, Oversized, Garage Door Opener
Location
- County: ANNE ARUNDEL
- Subdivision: WATERBURY HEIGHTS
- Cross Streets: Waterbury Heights
- Driving Directions: Sunrise Beach Road to Waterbury Heights Drive.
- Location Details: Rural
School Information
- School District: Anne Arundel County Public Schools
- Elementary School: Call School Board
- Middle School: Call School Board
- High School: Call Board
Heating & Cooling
- Central air: Yes
- Cooling Type: Ceiling Fan(s), Central A/C, Ductless/Mini-Split, Heat Pump(s), Multi Units, Programmable Thermostat, Zoned
- Cooling Fuel: Electric
- Heating Type: Heat Pump(s), Zoned, Central, Forced Air, Programmable Thermostat
- Heating Fuel: Electric
- Water Heater: Electric
Utilities
- Sewer: Septic Exists
- Water: Well
- Utility Description: Above Ground, Under Ground
Structural Information
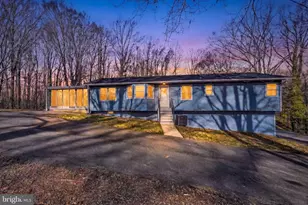
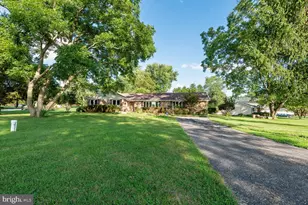
- Architectural Style: Raised Ranch/Rambler, Ranch/Rambler
- Structure Type: Detached
- Construction: Asphalt, Block, Cast Iron Plumbing, Combination, Composition, Concrete, Copper Plumbing, CPVC/PVC, Frame, Glass, Masonry, Mixed, Mixed Plumbing, Stick Built
- Basement: Yes
- Basement Entrance: Yes
- Basement Desc.: Combination, Connecting Stairway, Daylight, Partial, Full, Fully Finished, Garage Access, Heated, Improved, Interior Access, Outside Entrance, Poured Concrete, Space For Rooms, Walkout Level, Windows
- Foundation: Block, Concrete Perimeter, Permanent
- Roof: Asphalt, Hip, Shingle
- Walls/Ceilings: Beamed Ceilings, Dry Wall, Block Walls, Masonry
- Windows: Double Hung, Double Pane, Insulated, Replacement, Screens, Vinyl Clad
- Doors: Insulated, Six Panel, Sliding Glass
- Stories Description: Lower 1, Main
- Square Feet: 4,334
- Sq. Ft. Source: Assessor
- Living Area: 2,896 Sq. Ft.
- Finished Above Grnd: 2,896 Sq. Ft.
- Year Built: 1974
- Year Built Source: Assessor
- Property Condition: Excellent
Unit Information
Lot Features
- Property View: Trees/Woods, Street
- Lot Size (Acres): 3.16
- Lot Size (Sq. Ft.): 137,650
- Lot Size Source: Assessor
- Street/Road Desc.: Access - On Grade, Approved, Black Top, Paved
- Zoning: RLD
- Lot Description: Backs to Trees, Front Yard, No Thru Street, Partly Wooded, Private, Rear Yard, SideYard(s)
Financial Considerations
- Price Per Sq. Ft.: $264.12
- Assessment Year: 2026
- County Tax: $8,218
- County Tax Freq: Annually
- Tax w/Assessment: $751,300
- Tax Amount: $8,644
- Tax Year: 2025
- Terms: Short Sale
- Tax Total Finished Sq. Ft.: 2896
Disclosures and Reports
- Ownership: Fee Simple
- Bank-owned: Yes
- Lot Number: 18
Listed by Cummings & Co. Realtors, Jon P. Leary
Sold by Pearson Smith Realty, LLC, Kubahki Vincent