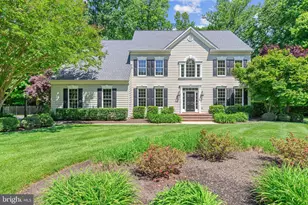
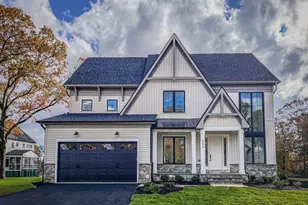
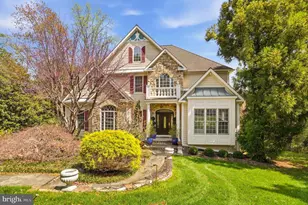
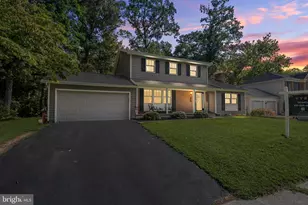
Full Property Details for 2012 Penderbrooke Dr
General
- Sold For: $1,330,000
- HOA FEE: $63/month
- HOA FEE FREQ.: Annually
- Taxes: $10,333 (2026)
- Status: Closed
- Type: Single Family
- Source: BrightMLSMidAtlantic
- MLS ID: MDAA2145406
- Added to Site: 133 day(s) ago
Interior
- Interior Features: Family Room Off Kitchen, Kitchen - Country, Combination Kitchen/Living, Kitchen - Island, Kitchen - Table Space, Dining Area, Window Treatments, Entry Level Bedroom, Primary Bath(s), Upgraded Countertops, Floor Plan - Open
- Fireplace: Yes
- Number of Fireplaces: 1
- Fireplace(s): Mantel(s), Heatilator, Gas/Propane, Stone, Other
- Appliances: Washer/Dryer Hookups Only, Cooktop - Down Draft, Dishwasher, Disposal, Exhaust Fan, Icemaker, Oven - Double, Oven - Self Cleaning, Oven - Wall, Refrigerator
- Flooring: Carpet, Ceramic Tile, Concrete, Hardwood, Other, Wood
Rooms
- Total Bathrooms: 4
- Full Bathrooms: 3
- Half Bathrooms: 1
- Upper Floor Baths: 2
- Upper - Full Baths: 2
- Main Floor Baths: 1
- Main - 1/2 Baths: 1
- Lower Floor Baths: 1
- Lower - Full Baths: 1
- Total Bedrooms: 5
- Bedrooms Upper: 4
- Bedrooms Lower: 1
- Laundry: Main Floor, Washer In Unit, Dryer In Unit
Additional Information
- Shared Amenities: Common Grounds
- Pool: Yes
- Private Pool: Yes
- Pool Description: Concrete, Fenced, In Ground, Pool/Spa Combo, Other
- Spa: Yes
- Spa Description: Heated, Private
Exterior
- Exterior Features: Extensive Hardscape, Exterior Lighting, Flood Lights, Lawn Sprinkler, Sidewalks, Other
- Porch/Patio/Deck: Deck(s)
Parking
- Garage: Yes
- Garage Spaces: 2
- Total Spaces: 2
- Parking Features: Asphalt Driveway
- Parking Type: Off Street, Attached Garage
- Garage Description: Garage Door Opener, Garage - Side Entry, Inside Access, Oversized, Other
Location
- County: ANNE ARUNDEL
- Subdivision: PENDERBROOKE
- Driving Directions: St Stephens Church Road to Penderbrooke Drive. Property is on the left hand side about .2 miles down.
School Information
- School District: Anne Arundel County Public Schools
Community
- Association: Yes
- Assoc. Name: PENDERBROOK HOA
- Assoc. Fees Include: Management, Insurance, Common Area Maintenance
Heating & Cooling
- Central air: Yes
- Cooling Type: Central A/C
- Cooling Fuel: Electric
- Heating Type: Heat Pump(s)
- Heating Fuel: Electric
- Water Heater: Electric
Utilities
- Sewer: Septic Exists, Septic = # of BR
- Water: Well
Structural Information
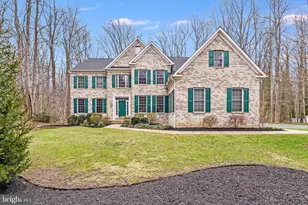
- Architectural Style: Colonial, Contemporary, Traditional, Other
- Structure Type: Detached
- Builder: KOCH HOMES
- Model: THE DOVER
- Construction: Vinyl Siding
- Basement: Yes
- Basement Desc.: Daylight, Full, Fully Finished, Heated, Improved, Interior Access, Shelving, Sump Pump, Other
- Foundation: Concrete Perimeter
- Roof: Shingle, Architectural Shingle
- Walls/Ceilings: 2 Story Ceilings, 9'+ Ceilings, Dry Wall, High, Other
- Windows: Casement, Bay/Bow, Energy Efficient, Palladian, Screens, Replacement
- Doors: Insulated, Sliding Glass, Storm
- Stories Description: Lower 1, Main, Upper 1
- Square Feet: 5,088
- Sq. Ft. Source: Assessor
- Living Area: 5,072 Sq. Ft.
- Finished Above Grnd: 3,520 Sq. Ft.
- Finished Below Grnd: 1,552 Sq. Ft.
- Basement Finished: 98%
- Year Built: 2000
- Year Built Source: Assessor
- Property Condition: Excellent
Unit Information
- Bathrooms-Lower: 1
- Bedrooms-Lower: 1
Additional Structures
Lot Features
- Property View: Garden/Lawn, Trees/Woods
- Lot Size (Acres): 1.28
- Lot Size (Sq. Ft.): 55,757
- Lot Size Source: Assessor
- Zoning: RA
- Lot Description: Backs to Trees, Landscaping, Level, Front Yard, Premium, Private, Rear Yard, SideYard(s), Trees/Wooded, Other
- Fencing (Description): Split Rail, Rear, Wrought Iron
Financial Considerations
- Price Per Sq. Ft.: $369.3
- Association Fee: $750
- Assoc Fee Freq.: Annually
- County Tax: $9,651
- County Tax Freq: Annually
- Tax w/Assessment: $984,200
- Tax Amount: $10,333
- Tax Year: 2026
- Terms: Standard Sale
- Tax Total Finished Sq. Ft.: 5072
Disclosures and Reports
- Ownership: Fee Simple
- Section: 2
- Lot Number: 10
Listed by Berkshire Hathaway HomeServices PenFed Realty, Angela C Demattia
Sold by RE/MAX United Real Estate, Zachary Wyvill