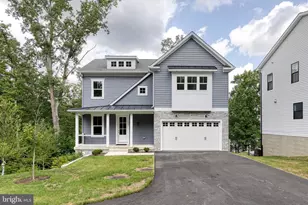
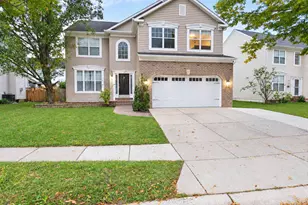
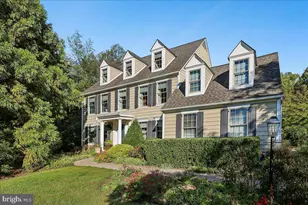
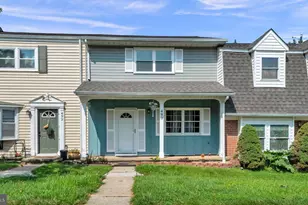
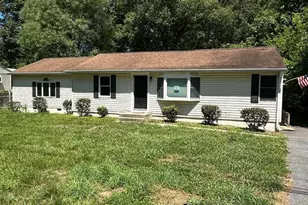
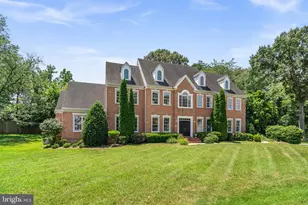
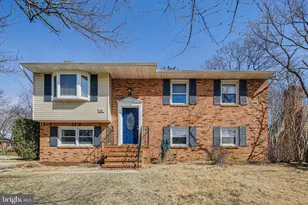
Full Property Details for 610 Echo Cove Dr
General
- Rent: $3,950
- HOA FEE: $2/month
- HOA FEE FREQ.: Annually
- Status: Closed
- Type: Single Family
- Source: BrightMLSMidAtlantic
- MLS ID: MDAA2150784
- Added to Site: 104 day(s) ago
Rental Information
- Max. Lease (Mths): 18
- Min. Lease (Mths): 12
Interior
- Number of Rooms: 4
- Interior Features: Bathroom - Walk-In Shower, Bathroom - Soaking Tub, Combination Kitchen/Living, Family Room Off Kitchen, Upgraded Countertops, Wainscotting, Ceiling Fan(s), Dining Area, Floor Plan - Open, Kitchen - Gourmet, Primary Bath(s), Walk-in Closet(s)
- Fireplace: Yes
- Number of Fireplaces: 1
- Fireplace(s): Stone
- Appliances: Oven/Range - Gas, Range Hood, Refrigerator, Stainless Steel Appliances, Washer/Dryer Hookups Only, Microwave, Dishwasher, Built-In Microwave
- Flooring: Luxury Vinyl Plank, Tile/Brick, Carpet
Rooms
- Total Bathrooms: 4
- Full Bathrooms: 3
- Half Bathrooms: 1
- Main Floor Baths: 4
- Main - Full Baths: 3
- Main - 1/2 Baths: 1
- Total Bedrooms: 4
- Bedrooms Main & Up: 4
Additional Information
- Shared Amenities: Beach, Boat Dock/Slip, Boat Ramp, Baseball Field, Jog/Walk Path, Picnic Area, Pier/Dock, Recreational Center, Tot Lots/Playground, Water/Lake Privileges
- Spa: Yes
Exterior
- Exterior Features: Private Beach
Parking
- Garage: Yes
- Garage Spaces: 2
- Total Spaces: 2
- Parking Type: Attached Garage, Driveway
- Garage Description: Garage - Front Entry, Additional Storage Area
Location
- County: ANNE ARUNDEL
- Subdivision: SUNRISE BEACH
- Driving Directions: Use GPS
School Information
- School District: Anne Arundel County Public Schools
- Elementary School: Millersville
- Middle School: Old Mill Middle School North
- High School: Severn Run
Community
- Association: Yes
- Assoc. Fees Include: Management, Common Area Maintenance, Snow Removal, Road Maintenance, Pier/Dock Maintenance, Recreation Facility, Trash
- Pets Allowed: Yes
- Pets: Case by Case Basis
Heating & Cooling
- Central air: Yes
- Cooling Type: Central A/C
- Cooling Fuel: Electric
- Heating Type: Heat Pump(s)
- Heating Fuel: Electric
- Water Heater: Electric
Utilities
- Sewer: Approved System
- Water: Well
Structural Information
- Architectural Style: Craftsman
- Structure Type: Detached
- Builder: Grand Villa Homes
- Construction: Vinyl Siding, Stone, Asphalt
- Basement: Yes
- Basement Entrance: Yes
- Basement Desc.: Connecting Stairway, Daylight, Full, Fully Finished, Outside Entrance, Walkout Level, Windows
- Foundation: Concrete Perimeter
- Roof: Architectural Shingle, Asphalt
- Walls/Ceilings: 9'+ Ceilings
- Stories/Levels: 3
- Stories Description: Main
- Square Feet: 3,221
- Sq. Ft. Source: Estimated
- Living Area: 3,221 Sq. Ft.
- Finished Above Grnd: 2,621 Sq. Ft.
- Finished Below Grnd: 600 Sq. Ft.
- Year Built: 2026
- Year Built Source: Estimated
- Property Condition: Excellent
Lot Features
- Property View: River
- Lot Size (Acres): 0.45
- Lot Size (Sq. Ft.): 19,500
- Lot Size Source: Assessor
- Street/Road Desc.: Black Top, Paved
- Zoning: R
Water Features
- Water Front: Yes
- Water View: Yes
- Navigable Water: Yes
- Water Access: Yes
- Water Access Desc: Boat - Powered, Fishing Allowed, Personal Watercraft (PWC), Private Access, Swimming Allowed, Waterski/Wakeboard
- Water Front Type: River
- Water Front Name: Severn
Financial Considerations
- Price Per Sq. Ft.: $1.51
- Association Fee: $22
- Assoc Fee Freq.: Annually
- Security Deposit: $5,000
- Tenant Pays: Electricity, Insurance, Utilities - All, HOA/Condo/Coop Fee
Disclosures and Reports
Listed by The KW Collective, Christina B Elliott and The KW Collective, Jordan Nicole Walker
Sold by The KW Collective, Jordan Nicole Walker