This is a carousel with tiles that activate property listing cards. Use the previous and next buttons to navigate.
1/1
$1,050,000
This is a carousel with tiles that activate property listing cards. Use the previous and next buttons to navigate.
1/1
Property Description
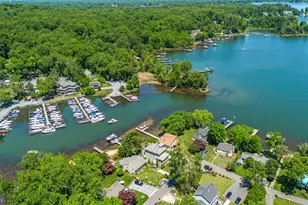
Waterfront living at its finest in the water-privileged community of Herald Harbor! Perfectly positioned on a point at the mouth of Valentine Creek where it opens to the Severn River, this unique waterfront home offers breathtaking panoramic water views from nearly every room. With 48 feet of waterfrontage, deep water at the pier, and a location just steps from the water's edge, this is a rare opportunity to own a property that could never be replicated under today's regulations. The ground level features an oversized two-car garage, paver patio, outdoor shower, and easy access to the waterfront lifestyle you've been dreaming of. Upstairs, the main living level is designed to maximize the incredible views with an open-concept layout featuring a spacious kitchen with peninsula seating, dining area, and living room all overlooking Valentine Creek and Plum Creek. A screened porch spans the entire waterfront side of the home, creating the perfect space for entertaining or simply relaxing with the breeze and ever-changing views. This level also includes a bedroom and full bath. The entire upper level is dedicated to the private primary suite retreat, featuring a generous waterfront bedroom with balcony access, a second bonus sitting room/home office with rear balcony, laundry area, and a spacious bath with Jacuzzi tub and walk-in shower. Built in 1993, this home offers approximately 1,476 square feet of living space on a 3,818 square foot lot in one of Crownsville's most special waterfront settings. Located in the highly sought-after new Severn Run High School district. Whether you are boating, kayaking, entertaining, or simply enjoying the peaceful waterfront surroundings, this home captures the very best of Chesapeake Bay living.
Full Property Details
Full Property Details for 684 N Riverside Dr
General
- Sold For: $1,050,000
- Taxes: $8,560 (2025)
- Status: Closed
- Type: Single Family
- Source: BrightMLSMidAtlantic
- MLS ID: MDAA2145052
- Added to Site: 45 day(s) ago
Interior
- Interior Features: Bathroom - Jetted Tub, Bathroom - Walk-In Shower, Breakfast Area, Carpet, Ceiling Fan(s), Dining Area, Floor Plan - Open, Pantry, Primary Bath(s), Window Treatments, Wood Floors
Rooms
Bathrooms
- Total Bathrooms: 2
- Full Bathrooms: 2
- Upper Floor Baths: 1
- Upper - Full Baths: 1
- Main Floor Baths: 1
- Main - Full Baths: 1
Bedrooms
- Total Bedrooms: 2
- Bedrooms Upper: 1
- Bedrooms Main & Up: 1
Other Rooms
- Laundry: Upper Floor
Exterior
- Exterior Features: Outside Shower
- Porch/Patio/Deck: Balconies- Multiple, Patio(s), Porch(es), Screened
Parking
- Garage: Yes
- Garage Spaces: 2
- Total Spaces: 5
- Parking Features: Crushed Stone
- Parking Type: Attached Garage, Driveway
- Garage Description: Garage - Rear Entry, Garage Door Opener, Additional Storage Area
Location
- County: ANNE ARUNDEL
- Subdivision: HERALD HARBOR
- Driving Directions: Herald Harbor Rd to left on Dogwood, zig zag, left on Kyle, right on N Riverside drive, go around the point house on right
School Information
- School District: Anne Arundel County Public Schools
- Elementary School: South Shore
- Middle School: Old Mill M North
- High School: Severn Run
Heating & Cooling
- Central air: Yes
- Cooling Type: Central A/C
- Cooling Fuel: Electric
- Heating Type: Heat Pump(s)
- Heating Fuel: Electric
- Water Heater: Electric
Utilities
- Sewer: On Site Septic
- Water: Public
Structural Information
- Architectural Style: Coastal
- Structure Type: Detached
- Construction: Vinyl Siding
- Basement: Yes
- Basement Desc.: Garage Access
- Foundation: Slab
- Roof: Asphalt
- Stories Description: Main, Upper 1
- Square Feet: 1,476
- Sq. Ft. Source: Assessor
- Living Area: 1,476 Sq. Ft.
- Finished Above Grnd: 1,476 Sq. Ft.
- Year Built: 1930
- Year Built Source: Assessor
- Property Condition: Excellent
Lot Features
- Lot Size (Acres): 0.09
- Lot Size (Sq. Ft.): 3,818
- Lot Size Source: Assessor
- Zoning: R5
Water Features
- Water Front: Yes
- Navigable Water: Yes
- Water Access: Yes
- Water Access Desc: Boat - Powered, Canoe/Kayak, Fishing Allowed, Sail, Swimming Allowed, Waterski/Wakeboard
- Water Front Type: River
- Water Front Name: Valentine Creek
- Dock/Slip Conveys: Yes
- Docks: 1
Financial Considerations
- Price Per Sq. Ft.: $745.26
- Assessment Year: 2026
- County Tax: $8,134
- County Tax Freq: Annually
- Tax w/Assessment: $794,600
- Tax Amount: $8,560
- Tax Year: 2025
- Terms: Standard Sale
- Tax Total Finished Sq. Ft.: 1476
Disclosures and Reports
- Ownership: Fee Simple
- Lot Number: 2
Get Pre-Approved Today
Schools
Schools serving 684 N Riverside Dr
School District:Anne Arundel County Public Schools
| Name | Grades | Distance |
|---|---|---|
South Shore Elementary School 1376 Fairfield Loop Road, Crownsville, MD 21032 | K-5 | 2.6 mi |
Old Mill Middle North 610 Patriot Lane, Millersville, MD 21108 | 6-8 | 5.2 mi |
Disclaimer:
School attendance boundaries provided by ATTOM Data Solutions and are for reference only. Contact the school directly to verify enrollment eligibility.
Price & Sales History for 684 N Riverside Dr
Date
Details
Price
Change
Source
6/17/2026
Sold
$1,050,000
-4.55%
MLS
5/22/2026
Listed
$1,100,000
—
MLS
Disclaimer: Historical sales information is derived from public records provided by the county offices. Information is not guaranteed and should be independently verified.
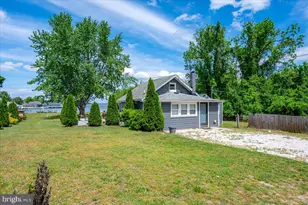
684 N Riverside Drive, Crownsville, MD 21032 (MLS# MDAA2145052) is a Single Family property that was sold at $1,050,000 on June 17, 2026. This property was listed by Stacy Henderson from our Annapolis Plaza Office.Want to learn more about 684 N Riverside Drive? Do you have questions about finding other Single Family real estate for sale in Crownsville? You can browse all Crownsville real estate or contact a Coldwell Banker agent to request more information.