This is a carousel with tiles that activate property listing cards. Use the previous and next buttons to navigate.
1/1
$530,000
This is a carousel with tiles that activate property listing cards. Use the previous and next buttons to navigate.
1/1
Property Description
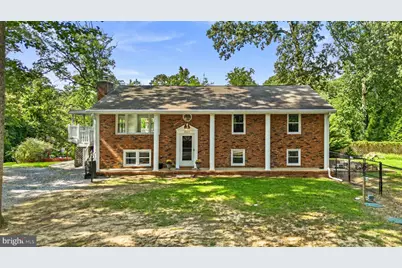
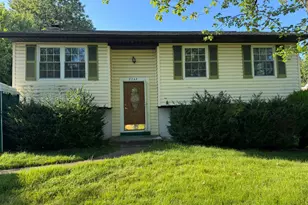
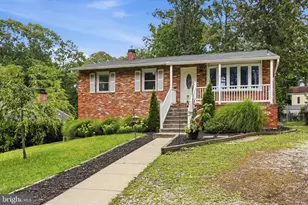
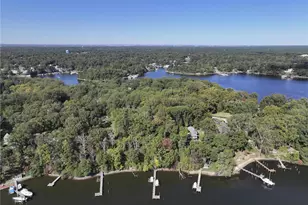
Live near the water without paying waterfront prices! Just a couple of blocks from the community water access and boat ramp, this brick-front home in Arden On The Severn offers a lifestyle that is hard to beat. Grab the kayaks, launch the boat, go fishing, or spend the afternoon by the Severn River. Residents enjoy four private community beaches, boat ramps, docks, and plenty of opportunities to get out on the water. The home sits on a spacious corner lot on a quiet road with a two-car carport and an additional parking pad, perfect for your boat, extra vehicles, or shooting hoops. Inside, the freshly painted main level feels bright and open, with hardwood floors throughout. The living and dining areas flow into the updated kitchen with stainless steel appliances, KraftMaid cabinets, tiled backsplash, and quartz countertops. Three bedrooms and two full baths are conveniently located on the main level, including a primary bedroom with its own private ensuite bath. You'll love the double doors that open from the living area to an expansive wraparound deck, much of it covered, creating a fabulous outdoor living space for entertaining, grilling, dining outside, or simply relaxing. The lower level adds even more usable space with a large rec room featuring a brick fireplace and wood-burning stove, plus two nearly finished bonus rooms ready for a home gym, game room, office, hobby space, or whatever you need. You'll also find the laundry area and a walkout to the lower-level patio and fenced backyard. Upgrades include: roof (2015), water softener (2016), Trane HVAC (2022), and a completely new septic system (2024). For added peace of mind, the septic tank was just pumped in September 2026. Arden On The Severn is a family-oriented neighborhood with plenty to enjoy beyond the water, including fun nearby county parks. You get the relaxed, water-oriented feel of Crownsville while still being convenient to Annapolis, Ft. Meade, commuter routes, restaurants, and shopping. Boat, kayak, fish, swim, or simply enjoy living this close to the Severn River.
Full Property Details
Full Property Details for 809 Hollywood Blvd
General
- Sold For: $530,000
- Taxes: $5,029 (2026)
- Status: Closed
- Type: Single Family
- Source: BrightMLSMidAtlantic
- MLS ID: MDAA2156144
- Added to Site: 46 day(s) ago
Interior
- Interior Features: Primary Bath(s), Family Room Off Kitchen, Floor Plan - Open, Wood Floors
- Fireplace: Yes
- Number of Fireplaces: 1
Rooms
Bathrooms
- Total Bathrooms: 2
- Full Bathrooms: 2
- Main Floor Baths: 2
- Main - Full Baths: 2
Bedrooms
- Total Bedrooms: 3
- Bedrooms Main & Up: 3
Other Rooms
- Laundry: Dryer In Unit, Lower Floor, Washer In Unit
Exterior
- Exterior Features: Play Equipment
- Porch/Patio/Deck: Porch(es), Patio(s), Wrap Around, Deck(s)
Parking
- Carport Spaces: 2
- Total Spaces: 2
- Parking Features: Circular Driveway
- Parking Type: Detached Carport
Location
- County: ANNE ARUNDEL
- Subdivision: ARDEN ON THE SEVERN
- Driving Directions: Wallace Rd. to Hollywood Blvd.
School Information
- School District: Anne Arundel County Public Schools
- Elementary School: Millersville
- Middle School: Old Mill Middle North
- High School: Severn Run
Heating & Cooling
- Central air: Yes
- Cooling Type: Central A/C
- Cooling Fuel: Electric
- Heating Type: Heat Pump(s)
- Heating Fuel: Electric
- Water Heater: Electric
Utilities
- Sewer: On Site Septic
- Water: Well
Structural Information
- Architectural Style: Split Foyer
- Structure Type: Detached
- Construction: Brick, Combination
- Basement: Yes
- Basement Entrance: Yes
- Basement Desc.: Interior Access, Outside Entrance, Walkout Level, Windows, Partially Finished
- Foundation: Other
- Stories Description: Lower 1, Main
- Square Feet: 2,016
- Sq. Ft. Source: Assessor
- Living Area: 2,016 Sq. Ft.
- Finished Above Grnd: 1,344 Sq. Ft.
- Finished Below Grnd: 672 Sq. Ft.
- Year Built: 1971
- Year Built Source: Assessor
Lot Features
- Lot Size (Acres): 0.28
- Lot Size (Sq. Ft.): 12,340
- Lot Size Source: Assessor
- Zoning: R2
- Lot Description: Corner
- Fencing (Description): Fully
Water Features
- Navigable Water: Yes
- Water Access: Yes
- Water Access Desc: Boat - Powered, Canoe/Kayak, Swimming Allowed
- Water Front Type: River
- Water Front Name: Severn
- Docks: 4
Financial Considerations
- Price Per Sq. Ft.: $390.62
- Assessment Year: 2026
- County Tax: $4,603
- County Tax Freq: Annually
- Tax w/Assessment: $443,433
- Tax Amount: $5,029
- Tax Year: 2026
- Terms: Standard Sale
- Tax Total Finished Sq. Ft.: 2016
Disclosures and Reports
- Ownership: Fee Simple
- Section: 4
- Lot Number: 1199
Listed by RE/MAX Town Center, Donna L Pfeiffer
Sold by RE/MAX Executive, Terri L Murray
Get Pre-Approved Today
Schools
Schools serving 809 Hollywood Blvd
School District:Anne Arundel County Public Schools
| Name | Grades | Distance |
|---|---|---|
Millersville Elementary School 1601 Millersville Road, Millersville, MD 21108 | K-5 | 3.1 mi |
Old Mill Middle North 610 Patriot Lane, Millersville, MD 21108 | 6-8 | 5.1 mi |
Disclaimer:
School attendance boundaries provided by ATTOM Data Solutions and are for reference only. Contact the school directly to verify enrollment eligibility.
Price & Sales History for 809 Hollywood Blvd
Date
Details
Price
Change
Source
9/30/2026
Sold
$530,000
0.95%
MLS
9/03/2026
Listed
$525,000
—
MLS
Disclaimer: Historical sales information is derived from public records provided by the county offices. Information is not guaranteed and should be independently verified.
809 Hollywood Boulevard, Crownsville, MD 21032 (MLS# MDAA2156144) is a Single Family property that was sold at $530,000 on September 30, 2026. Want to learn more about 809 Hollywood Boulevard? Do you have questions about finding other Single Family real estate for sale in Crownsville? You can browse all Crownsville real estate or contact a Coldwell Banker agent to request more information.