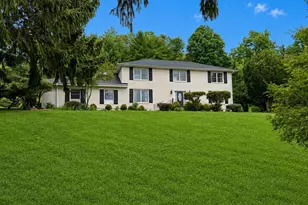
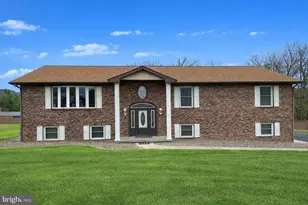
Full Property Details for 1030 Cherrywood Ave
General
- Sold For: $589,999
- Taxes: $7,372 (2025)
- Status: Closed
- Type: Single Family
- Source: BrightMLSMidAtlantic
- MLS ID: MDAL2014716
- Added to Site: 132 day(s) ago
Interior
- Interior Features: Family Room Off Kitchen, Wood Floors, Walk-in Closet(s), Upgraded Countertops, Pantry, Kitchen - Island, Formal/Separate Dining Room, Floor Plan - Open, Entry Level Bedroom, Breakfast Area
- Fireplace: Yes
- Number of Fireplaces: 1
- Flooring: Engineered Wood, Carpet, Tile/Brick
Rooms
- Total Bathrooms: 4
- Full Bathrooms: 4
- Upper Floor Baths: 2
- Upper - Full Baths: 2
- Main Floor Baths: 2
- Main - Full Baths: 2
- Total Bedrooms: 4
- Bedrooms Upper: 2
- Bedrooms Main & Up: 2
Exterior
- Exterior Features: Chimney Cap(s), Exterior Lighting, Sidewalks
- Porch/Patio/Deck: Deck(s)
Parking
- Garage: Yes
- Garage Spaces: 2
- Total Spaces: 2
- Parking Type: Attached Garage, Driveway, Off Street
- Garage Description: Garage Door Opener, Inside Access
Location
- Area: W Cumberland - Allegany County (MDAL3)
- Municipality: Cumberland
- County: ALLEGANY
- Subdivision: WOODLAND
- Driving Directions: Driving Interstate 68 W TAKE Exit 41 Seton Drive and continue through traffic light. Turn LEFT on Bishop Walsh Road and RIGHT on Nemacolin Ave, then RIGHT on Cherrywood Ave. Home is down on the RIGHT.
- City Limits: Yes
School Information
- School District: Allegany County Public Schools
- Elementary School: Call School Board
- Middle School: Braddock
- High School: Allegany
Heating & Cooling
- Central air: Yes
- Cooling Type: Central A/C
- Cooling Fuel: Electric
- Heating Type: Forced Air
- Heating Fuel: Natural Gas
- Water Heater: Electric
Utilities
- Sewer: Public Sewer
- Water: Public
- Utility Description: Natural Gas Available, Sewer Available, Water Available, Electric Available
Structural Information
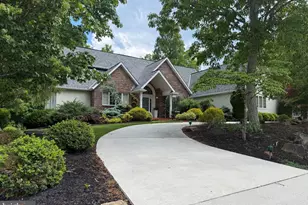
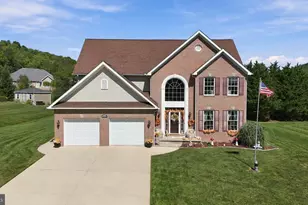
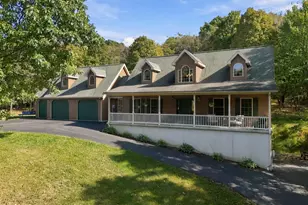
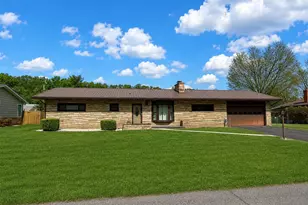
- Architectural Style: Contemporary
- Structure Type: Detached
- Construction: Brick, Vinyl Siding
- Basement: Yes
- Basement Desc.: Partially Finished, Interior Access, Connecting Stairway
- Foundation: Block
- Windows: Bay/Bow
- Stories Description: Main, Upper 1
- Square Feet: 3,859
- Sq. Ft. Source: Assessor
- Living Area: 3,859 Sq. Ft.
- Finished Above Grnd: 3,859 Sq. Ft.
- Year Built: 1989
- Year Built Source: Estimated
- Property Condition: Excellent
Lot Features
- Lot Size (Acres): 0.41
- Lot Size (Sq. Ft.): 19,853
- Lot Size Source: Estimated
- Zoning: SR
- Fencing (Description): Partially, Rear, Wood, Decorative
Financial Considerations
- Price Per Sq. Ft.: $152.89
- Assessment Year: 2024
- City/TownTax: $1,976
- City/TownTax Freq: Semi-Annually
- County Tax: $3,419
- County Tax Freq: Annually
- Tax w/Assessment: $401,500
- Tax Amount: $7,372
- Tax Year: 2025
- Terms: Standard Sale
- Tax Total Finished Sq. Ft.: 3859
Disclosures and Reports
- Ownership: Fee Simple
- Exclusions: All draperies/curtain rods other than those in the large main living room.
- Inclusions: 2 ceiling fans, clothes washer and dryer, dishwasher, large living room draperies/curtain rods, existing W/W carpet, fireplace screens/doors, garage opener and remote, garbage disposal, microwave, refrigerator, screens, shades/blinds, storm doors, double oven/stove, wall mount TV brackets
- Section: A
- Lot Number: 33
Listed by Taylor Properties, Gregory L. Piroch
Sold by The Goodfellow Agency, James C Diamond