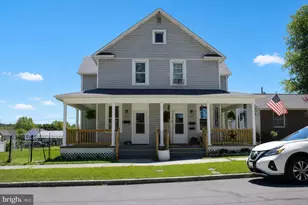
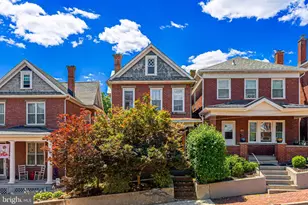
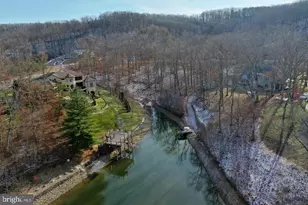
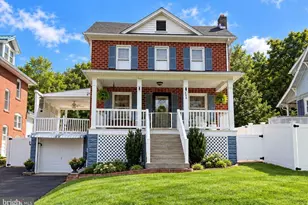
This is a carousel with tiles that activate property listing cards. Use the previous and next buttons to navigate.
1/1
$220,000
This is a carousel with tiles that activate property listing cards. Use the previous and next buttons to navigate.
1/1
Property Description
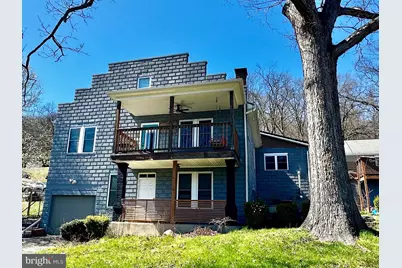
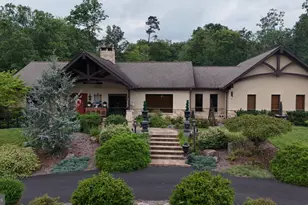
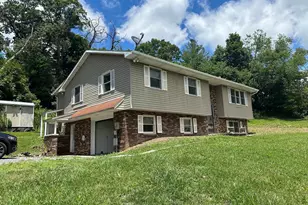
Prepare to be impressed by this deceptively charming 3-bedroom, 2 full bath home! Step through the foyer into a spacious, well-appointed kitchen featuring an island with prep sink, gas stove, pantry, and abundant countertop space-perfect for cooking and entertaining. Replacement windows throughout fill the home with natural light, creating a bright and welcoming atmosphere. The dining area is conveniently located just off the kitchen, offering easy flow for everyday living and gatherings. The living room boasts a cozy gas fireplace and access to a deck complete with a porch swing-an ideal spot to relax and take in the beautiful mountain views. For added convenience, the laundry is located on the main level. Two bedrooms and a full bathroom are also on the main level, with the bathroom showcasing a custom tile shower and a luxurious soaking tub. Upstairs, you'll find the private primary suite featuring knotty pine floors and a full bath with a walk-in shower and soaking tub. The basement offers endless possibilities, with unfinished space ready to be transformed into a family room or additional living area. It also includes ample storage, a one-car built-in garage, a small patio, and a unique hidden room-perfect for secure storage or a private retreat. Outside, the spacious yard is perfect for entertaining and enjoying the outdoors, complete with an above-ground pool, playset, and fire pit. Imagine relaxing summer evenings on the deck or hosting gatherings in your backyard oasis! Wiring, plumbing, and insulation were all updated in 2014. The metal roof on the back, along with the fascia and soffit is a few years old. House was recently painted.
Full Property Details
Full Property Details for 12401 McMullen Hwy SW
General
- Sold For: $220,000
- Taxes: $1,368 (2025)
- Status: Closed
- Type: Single Family
- Source: BrightMLSMidAtlantic
- MLS ID: MDAL2014230
- Added to Site: 142 day(s) ago
Interior
- Number of Rooms: 3
- Rooms/Areas: Living Room, Dining Room, Kitchen
- Interior Features: Bathroom - Soaking Tub, Entry Level Bedroom, Kitchen - Island, Pantry, Wood Floors
- Fireplace: Yes
- Number of Fireplaces: 1
- Flooring: Hardwood
Rooms
Bathrooms
- Total Bathrooms: 2
- Full Bathrooms: 2
- Upper Floor Baths: 1
- Upper - Full Baths: 1
- Main Floor Baths: 1
- Main - Full Baths: 1
Bedrooms
- Total Bedrooms: 3
- Bedrooms Upper: 1
- Bedrooms Main & Up: 2
Other Rooms
- Laundry: Main Floor
Additional Information
- Pool: Yes
- Private Pool: Yes
- Pool Description: Above Ground
Exterior
- Exterior Features: Play Equipment
Parking
- Garage: Yes
- Garage Spaces: 1
- Total Spaces: 5
- Parking Type: Driveway, Off Street, Attached Garage
- Garage Description: Built In, Basement Garage, Additional Storage Area, Inside Access
Location
- Area: Cresaptown - Allegany County (MDAL5)
- County: ALLEGANY
- Subdivision: BOWLING GREEN
- Driving Directions: Access is easier from rear of property - Use GPS address of 12401 Wright st - this will bring you to the rear of the property where there is a parking area
School Information
- School District: Allegany County Public Schools
- Elementary School: Cresaptown
- Middle School: Braddock
- High School: Allegany
Heating & Cooling
- Central air: Yes
- Cooling Type: Central A/C, Ductless/Mini-Split
- Cooling Fuel: Electric
- Heating Type: Heat Pump(s), Forced Air
- Heating Fuel: Electric, Natural Gas
- Water Heater: Natural Gas
Utilities
- Sewer: Public Sewer
- Water: Public
Structural Information
- Architectural Style: Contemporary
- Structure Type: Detached
- Construction: Block
- Basement: Yes
- Basement Entrance: Yes
- Basement Desc.: Connecting Stairway, Full, Garage Access, Interior Access, Outside Entrance, Space For Rooms
- Foundation: Block
- Roof: Architectural Shingle, Metal
- Walls/Ceilings: Dry Wall
- Windows: Replacement
- Stories Description: Lower 1, Main, Upper 1
- Square Feet: 3,458
- Sq. Ft. Source: Assessor
- Living Area: 1,839 Sq. Ft.
- Finished Above Grnd: 1,839 Sq. Ft.
- Year Built: 1935
- Year Built Source: Assessor
- Property Condition: Very Good
Lot Features
- Property View: Mountain
- Lot Size (Acres): 0.39
- Lot Size (Sq. Ft.): 16,800
- Lot Size Source: Assessor
- Zoning: R
Financial Considerations
- Price Per Sq. Ft.: $127.79
- Assessment Year: 2026
- County Tax: $1,368
- County Tax Freq: Annually
- Tax w/Assessment: $147,300
- Tax Amount: $1,368
- Tax Year: 2025
- Terms: Standard Sale
- Tax Total Finished Sq. Ft.: 1839
Disclosures and Reports
- Ownership: Fee Simple
- Inclusions: Above Ground Pool, Playset, Dining Room Table, Appliances
Listed by Charis Realty Group, Jennifer Jackson
Sold by Charis Realty Group, Rosemary Minto Dove

Get Pre-Approved Today
Schools
Schools serving 12401 McMullen Hwy SW
School District:Allegany County Public Schools
| Name | Grades | Distance |
|---|---|---|
Cresaptown Elementary School 13202 6th Ave, Cresaptown, MD 21502 | PK-5 | 2.8 mi |
Braddock Middle School 909 Holland Street, Cumberland, MD 21502 | 6-8 | 3.3 mi |
Allegany High School 900 Seton Drive, Cumberland, MD 21502 | 9-12 | 2.1 mi |
Disclaimer:
School attendance boundaries provided by ATTOM Data Solutions and are for reference only. Contact the school directly to verify enrollment eligibility.
Price & Sales History for 12401 McMullen Hwy SW
Date
Details
Price
Change
Source
6/18/2026
Sold
$220,000
-6.38%
MLS
4/25/2026
Price Reduced
$235,000
-0.84%
MLS
4/05/2026
Listed
$237,000
—
MLS
Disclaimer: Historical sales information is derived from public records provided by the county offices. Information is not guaranteed and should be independently verified.
12401 McMullen Highway SW, Cumberland, MD 21502 (MLS# MDAL2014230) is a Single Family property that was sold at $220,000 on June 18, 2026. Want to learn more about 12401 McMullen Highway SW? Do you have questions about finding other Single Family real estate for sale in Cumberland? You can browse all Cumberland real estate or contact a Coldwell Banker agent to request more information.