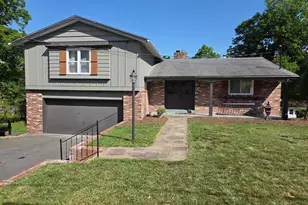
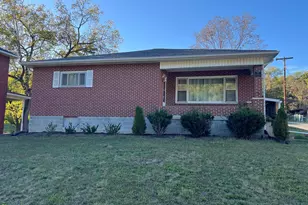
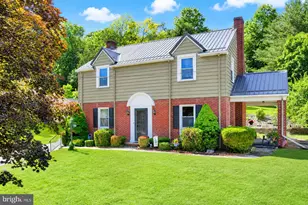
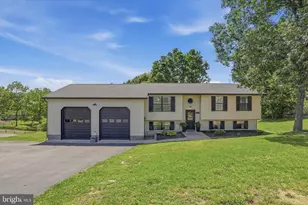
This is a carousel with tiles that activate property listing cards. Use the previous and next buttons to navigate.
1/1
$252,500
This is a carousel with tiles that activate property listing cards. Use the previous and next buttons to navigate.
1/1
Property Description
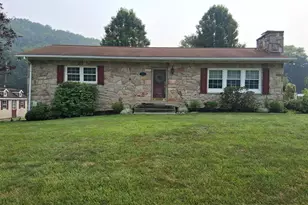
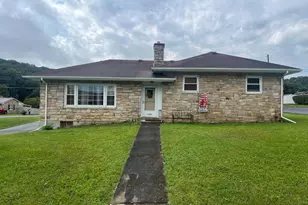
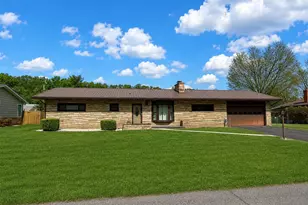
Welcome home to this move-in ready rancher in the highly desirable Growdenvale neighborhood! Offering nearly 2,000 square feet of finished living space, this beautifully maintained, freshly painted home features 2 bedrooms, 2 full bathrooms, and updated luxury vinyl flooring throughout the main level. The updated kitchen is sure to impress with gorgeous granite countertops, ample cabinetry, and stainless steel appliances, all of which convey-including a refrigerator with a built-in ice maker. The inviting living room features a cozy wood-burning fireplace, while sliding glass doors lead to a spacious covered patio complete with a ceiling fan, creating the perfect space for relaxing or entertaining. The fully finished basement significantly expands your living space and features a large family room with a combination of luxury vinyl flooring and carpet, a full bathroom, abundant storage, and direct access to the 2-car garage. Currently used as a comfortable man cave, this versatile space could easily be converted into a third bedroom, guest suite, or recreation area to fit your needs. Additional updates and features include a Generac whole-house backup generator, replacement windows, a newer furnace, and central air conditioning, providing comfort and peace of mind year-round. Outside, you'll also find a paved driveway, a storage shed, and 2-car garage, with one bay currently configured as a workshop but easily converted back for two-car parking. Ideally located just minutes from shopping, dining, schools, and major commuter routes, this exceptional home offers the perfect combination of comfort, convenience, and value. Don't miss your opportunity to make this wonderful home yours-schedule your private showing today!
Full Property Details
Full Property Details for 12910 Growdenvale Dr NE
General
- Sold For: $252,500
- Taxes: $2,262 (2026)
- Status: Closed
- Type: Single Family
- Source: BrightMLSMidAtlantic
- MLS ID: MDAL2015358
- Added to Site: 75 day(s) ago
Interior
- Interior Features: Cedar Closet(s), Ceiling Fan(s), Dining Area, Entry Level Bedroom, Efficiency
- Fireplace: Yes
- Number of Fireplaces: 2
- Fireplace(s): Gas/Propane, Wood
- Appliances: Dishwasher, Dryer - Electric, Dryer - Front Loading, Icemaker, Microwave, Oven - Self Cleaning, Refrigerator, Stainless Steel Appliances, Stove, Washer, Water Dispenser, Water Heater
Rooms
Bathrooms
- Total Bathrooms: 2
- Full Bathrooms: 2
- Main Floor Baths: 1
- Main - Full Baths: 1
- Lower Floor Baths: 1
- Lower - Full Baths: 1
Bedrooms
- Total Bedrooms: 2
- Bedrooms Main & Up: 2
Exterior
- Exterior Features: Flood Lights, Gutter System
- Porch/Patio/Deck: Patio(s)
Parking
- Garage: Yes
- Garage Spaces: 1
- Total Spaces: 5
- Parking Features: Asphalt Driveway
- Parking Type: Driveway, Parking Garage
- Garage Description: Garage Door Opener, Garage - Rear Entry, Basement Garage
Location
- Area: NE Allegany - Allegany County (MDAL10)
- County: ALLEGANY
- Subdivision: GROWDENVALE
- Driving Directions: Bedford Road to Growdenvale Dr - Home is on the right.
School Information
- School District: Allegany County Public Schools
Heating & Cooling
- Central air: Yes
- Cooling Type: Central A/C
- Cooling Fuel: Electric
- Heating Type: Central
- Heating Fuel: Natural Gas
- Water Heater: Natural Gas
Utilities
- Sewer: Public Sewer
- Water: Public
Structural Information
- Architectural Style: Ranch/Rambler
- Structure Type: Detached
- Construction: Stone
- Basement: Yes
- Basement Desc.: Connecting Stairway, Garage Access, Fully Finished
- Foundation: Block
- Roof: Shingle
- Windows: Double Pane
- Stories Description: Lower 1, Main
- Square Feet: 1,976
- Sq. Ft. Source: Estimated
- Living Area: 1,976 Sq. Ft.
- Finished Above Grnd: 1,248 Sq. Ft.
- Finished Below Grnd: 728 Sq. Ft.
- Year Built: 1971
- Year Built Source: Estimated
- Property Condition: Excellent
Unit Information
Unit 1
- Bathrooms-Lower: 1
Additional Structures
- Other Structures: Shed
Lot Features
- Property View: Garden/Lawn
- Lot Size (Acres): 0.24
- Lot Size (Sq. Ft.): 10,454
- Lot Size Source: Estimated
- Zoning: RESIDENTIAL
- Lot Description: Front Yard, Landscaping
Financial Considerations
- Price Per Sq. Ft.: $200.24
- Assessment Year: 2026
- County Tax: $2,262
- County Tax Freq: Annually
- Tax w/Assessment: $221,800
- Tax Amount: $2,262
- Tax Year: 2026
- Terms: Standard Sale
- Tax Total Finished Sq. Ft.: 1857
Disclosures and Reports
- Ownership: Fee Simple
Listed by Coldwell Banker Premier, Danielle Lessard
Sold by Mountainside Home Realty, Jordan T Wilson

Get Pre-Approved Today
Schools
Schools serving 12910 Growdenvale Dr NE
School District:Allegany County Public Schools
| Name | Grades | Distance |
|---|---|---|
Northeast Elementary School 11001 Forest Avenue Northeast, Cumberland, MD 21502 | PK-5 | 2.1 mi |
Washington Middle School 200 Massachusetts Avenue, Cumberland, MD 21502 | 6-8 | 4.3 mi |
Fort Hill High School 500 Greenway Avenue, Cumberland, MD 21502 | 9-12 | 3.6 mi |
Disclaimer:
School attendance boundaries provided by ATTOM Data Solutions and are for reference only. Contact the school directly to verify enrollment eligibility.
Price & Sales History for 12910 Growdenvale Dr NE
Date
Details
Price
Change
Source
8/28/2026
Sold
$252,500
1.04%
MLS
7/26/2026
Listed
$249,900
—
MLS
Disclaimer: Historical sales information is derived from public records provided by the county offices. Information is not guaranteed and should be independently verified.
12910 Growdenvale Drive NE, Cumberland, MD 21502 (MLS# MDAL2015358) is a Single Family property that was sold at $252,500 on August 28, 2026. Want to learn more about 12910 Growdenvale Drive NE? Do you have questions about finding other Single Family real estate for sale in Cumberland? You can browse all Cumberland real estate or contact a Coldwell Banker agent to request more information.