This is a carousel with tiles that activate property listing cards. Use the previous and next buttons to navigate.
1/1
$205,000
This is a carousel with tiles that activate property listing cards. Use the previous and next buttons to navigate.
1/1
Property Description
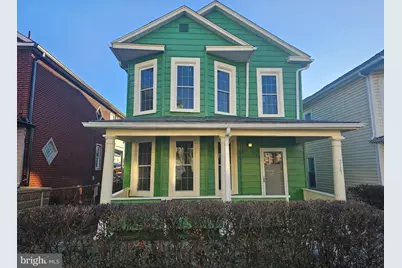
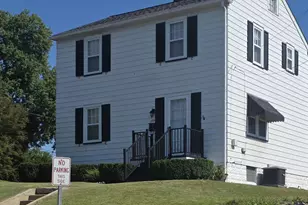
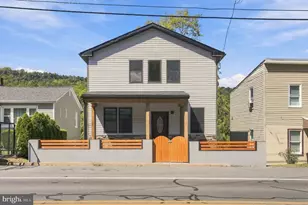
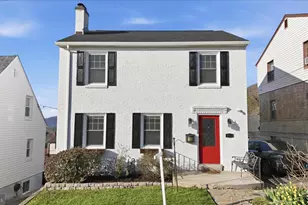
MOTIVATED SELLER!! Step into a world of timeless elegance and modern comfort in this stunning bi-level residence, a true gem built in 1909 that seamlessly blends classic charm with contemporary living. This detached home has been remodeled with upgrades including all new windows, updates to the plumbing and electrical system, new panel box, hard wired smoke detectors, new Larson storm doors, new exterior doors and new interior doors throughout with all new hardware. The entire house has been newly drywalled and painted inside with new lighting & ceiling fans installed, new LVT flooring throughout the main level and upstairs bath and new carpet throughout the 2nd level. Both bathrooms have been completely redone as well as the new bright kitchen featuring white custom cabinets from Mountain City Cabinets, brand-new stainless-steel appliances. The exterior of the house was just painted this past summer and both porches have new carpeting which offers an inviting atmosphere that beckons you to unwind and create lasting memories. With 1,910 square feet of thoughtfully designed living space, this home features four spacious bedrooms and two full bathrooms, one on each level, providing ample room for relaxation and rejuvenation. Plan to be amazed by the large size of the main level laundry room with an area for a pantry or more storage. As you enter, you are greeted by a warm and inviting porch, perfect for sipping morning coffee or enjoying evening sunsets. The interior boasts an open layout that encourages natural light to flow throughout, the brand new replacement windows, enhancing the home's welcome. This residence is more than just a home; it's a lifestyle. Imagine hosting gatherings in your spacious living areas, where laughter and joy fill the air. The bi-level design allows for distinct spaces that cater to both entertaining and quiet moments of solitude. This exquisite home is a canvas awaiting your personal touch. Experience the perfect blend of historic charm and modern convenience-
Full Property Details
Full Property Details for 219 Carroll St
General
- Sold For: $205,000
- Taxes: $1,297 (2025)
- Status: Closed
- Type: Single Family
- Source: BrightMLSMidAtlantic
- MLS ID: MDAL2013596
- Added to Site: 245 day(s) ago
Interior
- Number of Rooms: 10
- Rooms/Areas: Living Room, Dining Room, Bedroom 2, Bedroom 3, Bedroom 4, Kitchen, Bedroom 1, Laundry, Bathroom 1
Rooms
Bathrooms
- Total Bathrooms: 2
- Full Bathrooms: 2
- Upper Floor Baths: 1
- Upper - Full Baths: 1
- Main Floor Baths: 1
- Main - Full Baths: 1
Bedrooms
- Total Bedrooms: 4
- Bedrooms Upper: 4
Other Rooms
- Laundry: Main Floor
Exterior
- Porch/Patio/Deck: Porch(es)
Parking
- Garage: Yes
- Garage Spaces: 3
- Total Spaces: 3
- Parking Type: Detached Garage, On Street
- Garage Description: Other
Location
- Area: W Cumberland - Allegany County (MDAL3)
- Municipality: Cumberland
- County: ALLEGANY
- Driving Directions: from Cumberland St to Carroll St, house will be on left
- City Limits: Yes
School Information
- School District: Allegany County Public Schools
Heating & Cooling
- Cooling Type: Ceiling Fan(s)
- Cooling Fuel: Electric
- Heating Type: Forced Air
- Heating Fuel: Natural Gas
- Water Heater: Natural Gas
Utilities
- Sewer: Public Sewer
- Water: Public
Structural Information
- Architectural Style: Bi-level
- Structure Type: Detached
- Construction: Vinyl Siding
- Basement: Yes
- Basement Desc.: Unfinished, Interior Access
- Foundation: Stone
- Stories Description: Main, Upper 1
- Square Feet: 1,910
- Sq. Ft. Source: Estimated
- Living Area: 1,910 Sq. Ft.
- Finished Above Grnd: 1,910 Sq. Ft.
- Year Built: 1909
- Year Built Source: Estimated
Lot Features
- Lot Size (Acres): 0.08
- Lot Size (Sq. Ft.): 3,485
- Lot Size Source: Estimated
- Zoning: R
Financial Considerations
- Price Per Sq. Ft.: $104.66
- City/TownTax: $695
- City/TownTax Freq: Annually
- County Tax: $602
- County Tax Freq: Annually
- Tax w/Assessment: $68,900
- Tax Amount: $1,297
- Tax Year: 2025
- Terms: Standard Sale
- Tax Total Finished Sq. Ft.: 1910
Disclosures and Reports
- Ownership: Fee Simple
Listed by Coldwell Banker Premier, Dawn M Stahlman
Sold by Better Homes & Gardens Real Estate Old Line Group, Eric Buck

Get Pre-Approved Today
Schools
Schools serving 219 Carroll St
School District:Allegany County Public Schools
| Name | Grades | Distance |
|---|---|---|
West Side Elementary School, Cumberland, MD 425 Paca Street, Cumberland, MD 21502 | PK-5 | 0.3 mi |
Braddock Middle School 909 Holland Street, Cumberland, MD 21502 | 6-8 | 0.8 mi |
Allegany High School 900 Seton Drive, Cumberland, MD 21502 | 9-12 | 1.3 mi |
Disclaimer:
School attendance boundaries provided by ATTOM Data Solutions and are for reference only. Contact the school directly to verify enrollment eligibility.
Price & Sales History for 219 Carroll St
Date
Details
Price
Change
Source
7/13/2026
Sold
$205,000
2.55%
MLS
5/21/2026
Price Reduced
$199,900
-4.35%
MLS
5/06/2026
Price Reduced
$209,000
-0.48%
MLS
4/20/2026
Price Reduced
$210,000
-2.33%
MLS
12/23/2025
Listed
$215,000
—
MLS
Disclaimer: Historical sales information is derived from public records provided by the county offices. Information is not guaranteed and should be independently verified.
219 Carroll Street, Cumberland, MD 21502 (MLS# MDAL2013596) is a Single Family property that was sold at $205,000 on July 13, 2026. Want to learn more about 219 Carroll Street? Do you have questions about finding other Single Family real estate for sale in Cumberland? You can browse all Cumberland real estate or contact a Coldwell Banker agent to request more information.