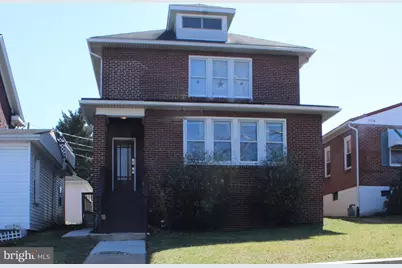
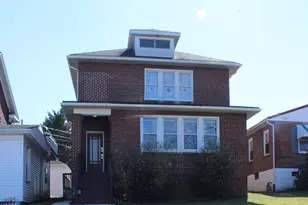
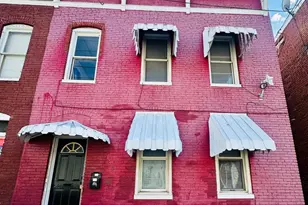

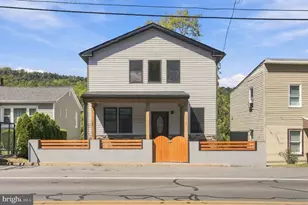
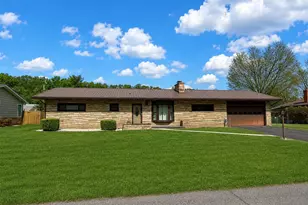
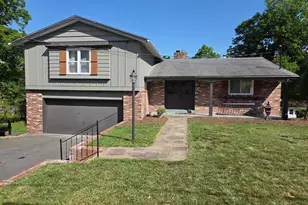
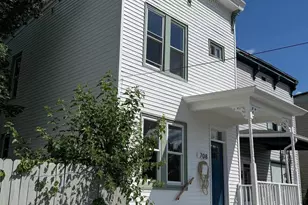
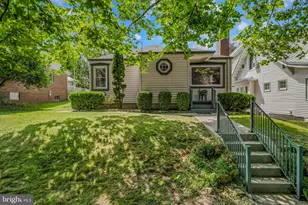
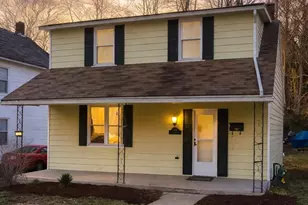
This is a carousel with tiles that activate property listing cards. Use the previous and next buttons to navigate.
1/1
$152,000
This is a carousel with tiles that activate property listing cards. Use the previous and next buttons to navigate.
1/1
Property Description
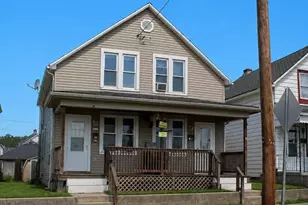
GREAT INVESTMENT OPPORTUNITY FOR A WISE INVESTOR - BUILDING ONCE WAS A SINGLE HOME AND COULD EASILY BE AGAIN - CURRENTLY SET UP AS 2 TWO BEDROOM UNITS EACH HAVING THEIR OWN ELECTRIC METERS AND GAS METERS, WATER IS PAID BY OWNER - THE RENTED DETACHED GARAGE ALSO HAS ITS OWN ELECTRIC METER - VERY NICE LOCATION AND WELL MAINTAINED - CALL FOR AN APPOINTMENT. Current rent on garage is $100.00 per month rented with a year lease and one of the units is $750 per month on a 6 month lease but they are long term tenants
Full Property Details
Full Property Details for 610 Hill Top Dr
General
- Sold For: $152,000
- Taxes: $2,436 (2026)
- Status: Closed
- Type: Single Family
- Source: BrightMLSMidAtlantic
- MLS ID: MDAL2014170
- Added to Site: 113 day(s) ago
Interior
- Interior Features: 2nd Kitchen, Attic, Carpet, Ceiling Fan(s), Kitchen - Country
- Appliances: Refrigerator, Stove
- Flooring: Laminated, Partially Carpeted
Parking
- Garage: Yes
- Garage Spaces: 1
- Total Spaces: 1
- Parking Type: Detached Garage, Alley
- Garage Description: Garage - Front Entry
Location
- Area: S Cumberland - Allegany County (MDAL2)
- Municipality: Cumberland
- County: ALLEGANY
- Driving Directions: WILLIAMS ST TO RIGHT ON HILL TOP - HOME ON LEFT
- City Limits: Yes
School Information
- School District: Allegany County Public Schools
Heating & Cooling
- Cooling Type: Ceiling Fan(s)
- Cooling Fuel: Electric
- Heating Type: Baseboard - Hot Water
- Heating Fuel: Natural Gas
- Water Heater: Natural Gas
Utilities
- Sewer: Public Sewer
- Water: Public
Structural Information
- Architectural Style: Bi-level
- Structure Type: Detached
- Construction: Brick
- Foundation: Block
- Roof: Asphalt
- Walls/Ceilings: Dry Wall, Plaster Walls
- Square Feet: 2,514
- Sq. Ft. Source: Assessor
- Living Area: 1,716 Sq. Ft.
- Finished Above Grnd: 1,716 Sq. Ft.
- Year Built: 1948
- Year Built Source: Assessor
Additional Structures
- Other Structures: Garage(s)
Lot Features
- Lot Size (Acres): 0.1
- Lot Size (Sq. Ft.): 4,417
- Lot Size Source: Assessor
- Street/Road Desc.: Alley, Black Top
- Zoning: RESID
Financial Considerations
- Price Per Sq. Ft.: $110.66
- Assessment Year: 2026
- City/TownTax: $1,306
- City/TownTax Freq: Annually
- County Tax: $1,130
- County Tax Freq: Annually
- Tax w/Assessment: $140,300
- Tax Amount: $2,436
- Tax Year: 2026
- Terms: Standard Sale
- Tax Total Finished Sq. Ft.: 1716
Disclosures and Reports
- Ownership: Fee Simple
Listed by Century 21 Potomac West, Dennis L Murray
Sold by Mountainside Home Realty, Megan Marie Alt

Get Pre-Approved Today
Schools
Schools serving 610 Hill Top Dr
School District:Allegany County Public Schools
| Name | Grades | Distance |
|---|---|---|
John Humbird Elementary School 120 East Mary Street, Cumberland, MD 21502 | PK-5 | 1.4 mi |
Washington Middle School 200 Massachusetts Avenue, Cumberland, MD 21502 | 6-8 | 0.8 mi |
Fort Hill High School 500 Greenway Avenue, Cumberland, MD 21502 | 9-12 | 0.4 mi |
Disclaimer:
School attendance boundaries provided by ATTOM Data Solutions and are for reference only. Contact the school directly to verify enrollment eligibility.
Price & Sales History for 610 Hill Top Dr
Date
Details
Price
Change
Source
6/16/2026
Sold
$152,000
-19.96%
MLS
4/15/2026
Price Reduced
$189,900
-2.57%
MLS
4/08/2026
Price Reduced
$194,900
-2.5%
MLS
3/20/2026
Listed
$199,900
—
MLS
Disclaimer: Historical sales information is derived from public records provided by the county offices. Information is not guaranteed and should be independently verified.
610 Hill Top Drive, Cumberland, MD 21502 (MLS# MDAL2014170) is a Single Family property that was sold at $152,000 on June 16, 2026. Want to learn more about 610 Hill Top Drive? Do you have questions about finding other Single Family real estate for sale in Cumberland? You can browse all Cumberland real estate or contact a Coldwell Banker agent to request more information.