This is a carousel with tiles that activate property listing cards. Use the previous and next buttons to navigate.
1/13
$159,900 Just Listed
This is a carousel with tiles that activate property listing cards. Use the previous and next buttons to navigate.
1/13
Property Description
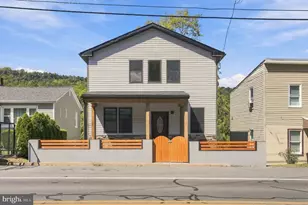
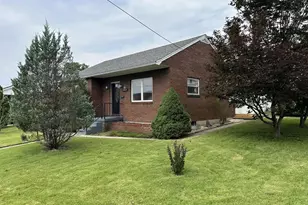
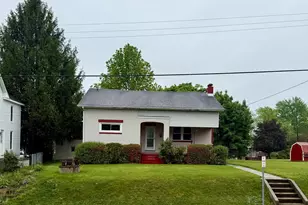
PACK YOUR BAGS AND MOVE RIGHT IN! Welcome to 615 Elwood Street in Cumberland, where fresh updates, inviting spaces, and move-in-ready convenience come together! This beautifully remodeled home offers 2-3 bedrooms and 1 full bath, making it a great fit for first-time buyers, downsizers, or anyone looking for a home where the work has already been done. Step inside and fall in love with the refreshed interior featuring refinished floors, fresh paint, updated fixtures, tile flooring, and stylish finishes throughout. The remodeled kitchen is ready to impress with new appliances and beautiful butcher block countertops, creating a warm and functional space for everyday meals and entertaining. Enjoy the comfort of a forced-air natural gas heating system and the added peace of mind of a metal roof. A full basement provides plenty of extra storage, while the concrete block storage building offers even more room for tools, lawn equipment, or hobbies. Situated on a corner lot, this home also features a large covered rear porch and a welcoming large front porch-perfect spots to relax with your morning coffee, unwind after a long day, or enjoy time with family and friends. Conveniently located near shopping, restaurants, schools, and other area amenities, with Constitution Park nearby for outdoor recreation and enjoyment. The renovations are done, the appliances are in, and all that's missing is YOU! Pack your bags, bring your furniture, and start enjoying your new home from day one. Move-in ready and waiting for its next owner-schedule your private tour today!
Full Property Details
Full Property Details for 615 Elwood St
General
- Price: $159,900
- Taxes: $1,303 (2025)
- Status: Active
- Type: Single Family
- Source: BrightMLSMidAtlantic
- MLS ID: MDAL2015670
- Updated: 8/20/2026
- Added to Site: 4 day(s) ago
Interior
- Interior Features: Ceiling Fan(s), Floor Plan - Traditional, Formal/Separate Dining Room, Wood Floors
- Appliances: Refrigerator, Stove
- Flooring: Tile/Brick, Wood
Rooms
Bathrooms
- Total Bathrooms: 1
- Full Bathrooms: 1
- Upper Floor Baths: 1
- Upper - Full Baths: 1
Bedrooms
- Total Bedrooms: 3
- Bedrooms Upper: 2
- Bedrooms Lower: 1
Other Rooms
- Laundry: Basement, Hookup
Exterior
- Exterior Features: Sidewalks
Parking
- Total Spaces: 1
- Parking Type: On Street, Off Street
Location
- Area: S Cumberland - Allegany County (MDAL2)
- Municipality: Cumberland
- County: ALLEGANY
- Subdivision: SOUTH END
- Driving Directions: GPS
- City Limits: Yes
School Information
- School District: Allegany County Public Schools
Heating & Cooling
- Cooling Type: Ceiling Fan(s), Window Unit(s)
- Cooling Fuel: Electric
- Heating Type: Forced Air
- Heating Fuel: Natural Gas
- Water Heater: Natural Gas
Utilities
- Sewer: Public Sewer
- Water: Public
Structural Information
- Architectural Style: Other
- Structure Type: Detached
- Construction: Aluminum Siding
- Basement: Yes
- Basement Desc.: Connecting Stairway, Full, Partially Finished
- Foundation: Block
- Roof: Metal
- Walls/Ceilings: Plaster Walls
- Stories Description: Lower 1, Main, Upper 1
- Square Feet: 1,728
- Sq. Ft. Source: Assessor
- Living Area: 1,152 Sq. Ft.
- Finished Above Grnd: 1,152 Sq. Ft.
- Year Built: 1943
- Year Built Source: Assessor
- Property Condition: Very Good
Unit Information
Unit 1
- Bedrooms-Lower: 1
Lot Features
- Property View: City, Mountain, Street, Trees/Woods
- Lot Size (Acres): 0.1
- Lot Size (Sq. Ft.): 4,360
- Lot Size Source: Assessor
- Zoning: RESIDENTIAL
Financial Considerations
- Price Per Sq. Ft.: $138.8
- Assessment Year: 2026
- City/TownTax: $698
- City/TownTax Freq: Annually
- County Tax: $604
- County Tax Freq: Annually
- Tax w/Assessment: $70,300
- Tax Amount: $1,303
- Tax Year: 2025
- Tax Total Finished Sq. Ft.: 1152
Disclosures and Reports
- Ownership: Fee Simple
- Inclusions: STOVE, REFRIGERATOR
Listed by EXP Realty, LLC, Pamela A Terry
Get Pre-Approved Today
Schools
Schools serving 615 Elwood St
School District:Allegany County Public Schools
| Name | Grades | Distance |
|---|---|---|
South Penn Elementary School 500 East 2nd Street, Cumberland, MD 21502 | PK-5 | 0.2 mi |
Washington Middle School 200 Massachusetts Avenue, Cumberland, MD 21502 | 6-8 | 0.5 mi |
Fort Hill High School 500 Greenway Avenue, Cumberland, MD 21502 | 9-12 | 0.5 mi |
Disclaimer:
School attendance boundaries provided by ATTOM Data Solutions and are for reference only. Contact the school directly to verify enrollment eligibility.
Price & Sales History for 615 Elwood St
Date
Details
Price
Change
Source
8/20/2026
Listed
$159,900
113.2%
MLS
12/17/2025
Sold
$75,000
—
Public Record
Disclaimer: Historical sales information is derived from public records provided by the county offices. Information is not guaranteed and should be independently verified.
Tax History
Tax History for 615 Elwood St
Year
Property Taxes
Change
Tax Assessment
Change
2025
$604
—
$70,300
7%
2025
$604
14%
$65,933
7%
2023
$532
—
$61,567
8%
2023
$532
100%
$57,200
—
2020
-100%
$57,133
—
2021
$530
1%
$57,100
1%
2020
$527
—
$56,400
1%
2019
$529
2%
$55,700
1%
2018
$519
-1%
$55,000
—
2017
$522
—
$55,000
—
2016
$524
-3%
$55,000
-1%
2015
$538
2%
$55,800
—
2014
$528
—
$55,800
—
Disclaimer: Historical tax information is derived from public records provided by the county offices. Information is not guaranteed and should be independently verified.
Estimate the Cost
Estimate the Cost for 615 Elwood St
615 Elwood Street, Cumberland, MD 21502 (MLS# MDAL2015670) is a Single Family property with 3 bedrooms and 1 full bathroom. 615 Elwood Street is currently listed for $159,900 and was received on August 20, 2026. Want to learn more about 615 Elwood Street? Do you have questions about finding other Single Family real estate for sale in Cumberland? You can browse all Cumberland real estate or contact a Coldwell Banker agent to request more information.