This is a carousel with tiles that activate property listing cards. Use the previous and next buttons to navigate.
1/1
$220,000
This is a carousel with tiles that activate property listing cards. Use the previous and next buttons to navigate.
1/1
Property Description
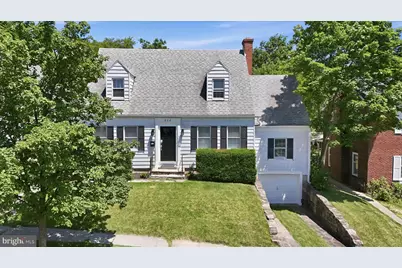
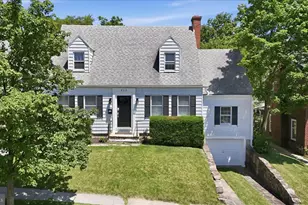
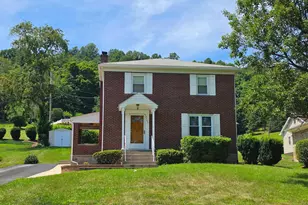
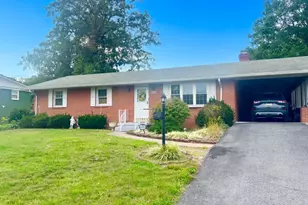
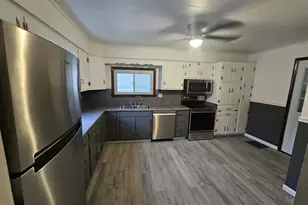
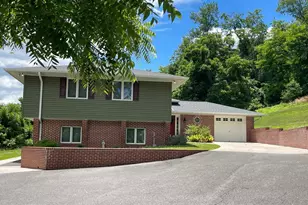
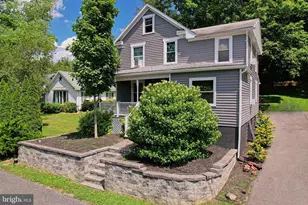
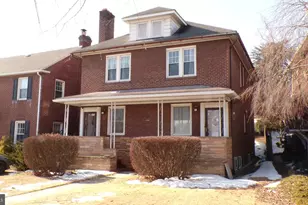
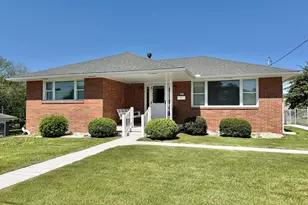
🡠Storybook Charm Meets Modern Confidence in this Fully Upgraded Cape Cod Style Home 🡠This beautifully preserved Cape Cod blends original character with the upgrades today's buyers want most. The stunning original hardwood floors bring warmth and authenticity you won't find in newer homes. The original built-in corner cabinetry in the dining room and bookcases in the living room add to the authenticity, along with many vintage light fixtures throughout. 📚 Major improvements are already complete, including a brand-new HVAC system (2026), full home replumb (2026), updated electrical, a newer roof, and hot water heater (2024). Fresh interior paint makes the home feel clean, bright, and truly move-in ready. 🌞 The all-new 2026 kitchen has never been cooked in, featuring granite countertops, brand-new Whirlpool stainless-steel appliances, and a crisp, modern design. Updated bathrooms with modern fixtures add to the home's polished feel. Energy-efficient replacement windows have been installed throughout! They are gleaming and ready to help save money on those heating/cooling bills! 🪟 Enjoy a rare, level lot - one of the largest in the Johnson Heights neighborhood - perfect for entertaining, gardening, or future expansion, along with a spacious garage that adds everyday convenience and valuable storage. Homes like this are truly rare - original craftsmanship with major systems already addressed, so you can move in with confidence from day one. Homes with this level of charm, space, and move-in-ready upgrades are a rare find. Schedule your showing today. ðŸ—ï¸ðŸ—ï¸
Full Property Details
Full Property Details for 808 Memorial Ave
General
- Sold For: $220,000
- Taxes: $2,411 (2025)
- Status: Closed
- Type: Single Family
- Source: BrightMLSMidAtlantic
- MLS ID: MDAL2014936
- Added to Site: 120 day(s) ago
Interior
- Rooms/Areas: Living Room, Dining Room, Bedroom 2, Bedroom 3, Kitchen, Den, Bedroom 1, Bathroom 1, Bathroom 2, Bonus Room
- Interior Features: Entry Level Bedroom, Floor Plan - Traditional, Upgraded Countertops, Wood Floors
- Fireplace: Yes
- Number of Fireplaces: 1
- Appliances: Dishwasher, Disposal, Microwave, Stove, Refrigerator, Icemaker, Exhaust Fan
- Flooring: Hardwood
Rooms
Bathrooms
- Total Bathrooms: 2
- Full Bathrooms: 2
- Upper Floor Baths: 1
- Upper - Full Baths: 1
- Main Floor Baths: 1
- Main - Full Baths: 1
Bedrooms
- Total Bedrooms: 3
- Bedrooms Upper: 2
- Bedrooms Main & Up: 1
Other Rooms
- Laundry: Hookup, Lower Floor
Exterior
- Porch/Patio/Deck: Porch(es)
Parking
- Garage: Yes
- Garage Spaces: 1
- Total Spaces: 2
- Parking Type: Attached Garage, Driveway
- Garage Description: Basement Garage, Garage - Front Entry, Inside Access
Location
- Area: S Cumberland - Allegany County (MDAL2)
- Municipality: Cumberland
- County: ALLEGANY
- Cross Streets: Oldtown Road
- Driving Directions: Oldtown Road to Memorial Avenue. Your new home sits on the right!
- City Limits: Yes
School Information
- School District: Allegany County Public Schools
- Middle School: Washington
- High School: Fort Hill
Heating & Cooling
- Central air: Yes
- Cooling Type: Central A/C, Heat Pump(s)
- Cooling Fuel: Electric
- Heating Type: Heat Pump(s)
- Heating Fuel: Natural Gas
- Water Heater: Natural Gas
Utilities
- Sewer: Public Sewer
- Water: Public
Structural Information
- Architectural Style: Cape Cod
- Structure Type: Detached
- Construction: Aluminum Siding
- Basement: Yes
- Basement Desc.: Daylight, Partial, Unfinished, Walkout Level, Interior Access
- Foundation: Permanent
- Windows: Energy Efficient, Insulated, Replacement, Screens, Double Hung, Double Pane
- Stories Description: Main, Upper 1
- Square Feet: 2,923
- Sq. Ft. Source: Assessor
- Living Area: 1,730 Sq. Ft.
- Finished Above Grnd: 1,730 Sq. Ft.
- Year Built: 1946
- Year Built Source: Assessor
- Property Condition: Very Good
Lot Features
- Lot Size (Acres): 0.17
- Lot Size (Sq. Ft.): 7,500
- Lot Size Source: Assessor
- Zoning: RESIDENTIAL
- Lot Description: Level
Financial Considerations
- Price Per Sq. Ft.: $144.51
- Assessment Year: 2026
- City/TownTax: $1,292
- City/TownTax Freq: Annually
- County Tax: $1,118
- County Tax Freq: Annually
- Tax w/Assessment: $143,400
- Tax Amount: $2,411
- Tax Year: 2025
- Terms: Standard Sale
- Tax Total Finished Sq. Ft.: 1730
Disclosures and Reports
- Ownership: Fee Simple
Listed by Charis Realty Group, Allison R Candelas
Sold by Mountainside Home Realty, Allyson M. Litten

Get Pre-Approved Today
Schools
Schools serving 808 Memorial Ave
School District:Allegany County Public Schools
| Name | Grades | Distance |
|---|---|---|
South Penn Elementary School 500 East 2nd Street, Cumberland, MD 21502 | PK-5 | 0.3 mi |
Washington Middle School 200 Massachusetts Avenue, Cumberland, MD 21502 | 6-8 | 0.6 mi |
Fort Hill High School 500 Greenway Avenue, Cumberland, MD 21502 | 9-12 | 0.4 mi |
Disclaimer:
School attendance boundaries provided by ATTOM Data Solutions and are for reference only. Contact the school directly to verify enrollment eligibility.
Price & Sales History for 808 Memorial Ave
Date
Details
Price
Change
Source
9/16/2026
Sold
$220,000
-12%
MLS
7/16/2026
Price Reduced
$250,000
-9.09%
MLS
6/05/2026
Listed
$275,000
—
MLS
Disclaimer: Historical sales information is derived from public records provided by the county offices. Information is not guaranteed and should be independently verified.
808 Memorial Avenue, Cumberland, MD 21502 (MLS# MDAL2014936) is a Single Family property that was sold at $220,000 on September 16, 2026. Want to learn more about 808 Memorial Avenue? Do you have questions about finding other Single Family real estate for sale in Cumberland? You can browse all Cumberland real estate or contact a Coldwell Banker agent to request more information.