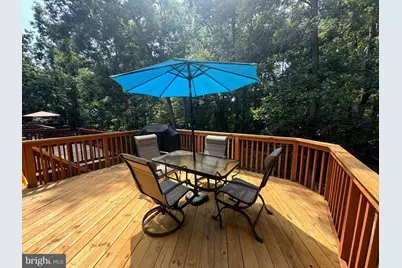
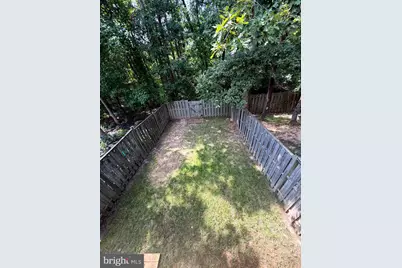
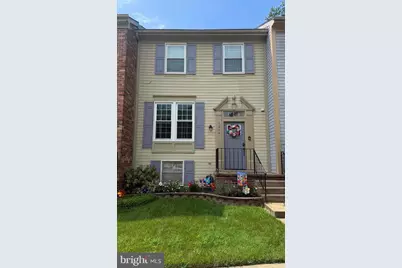
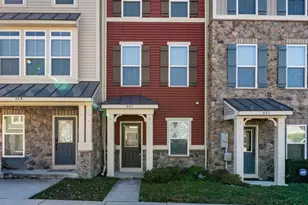
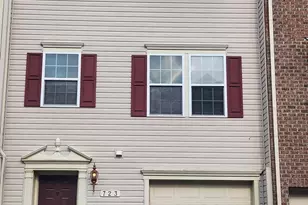
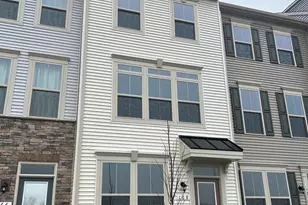
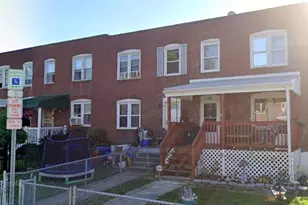
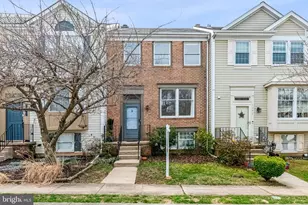
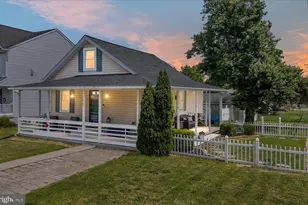
Full Property Details for 7044 Timberfield
General
- Price: $409,900
- HOA FEE: $70/month
- HOA FEE FREQ.: Semi-Annually
- Taxes: $3,398 (2025)
- Status: Coming Soon
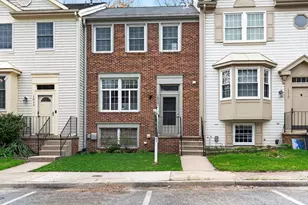
- Type: Townhouse
- Source: BrightMLSMidAtlantic
- MLS ID: MDAA2154872
- Updated: 8/20/2026
- Added to Site: 2 day(s) ago
- Expected Market Date: 9/5/2026
Interior
- Rooms/Areas: Living Room, Dining Room, Primary Bedroom, Bedroom 2, Bedroom 3, Kitchen, Family Room, Laundry, Storage Room, Full Bath, Half Bath
- Flooring: Carpet, Ceramic Tile, Luxury Vinyl Plank
Rooms
- Total Bathrooms: 3
- Full Bathrooms: 2
- Half Bathrooms: 1
- Upper Floor Baths: 1
- Upper - Full Baths: 1
- Main Floor Baths: 1
- Main - 1/2 Baths: 1
- Lower Floor Baths: 1
- Lower - Full Baths: 1
- Total Bedrooms: 3
- Bedrooms Upper: 3
Additional Information
- Shared Amenities: Water/Lake Privileges
Parking
- Parking Features: Free, Lighted Parking, Parking Space Conveys
- Parking Type: Other, Parking Lot
Location
- County: ANNE ARUNDEL
- Subdivision: CHESTNUT HILL COVE
- Cross Streets: Fort Smallwood Road
- Driving Directions: Please use GPS for the best directions
School Information
- School District: Anne Arundel County Public Schools
- Elementary School: Solley
- Middle School: George Fox
- High School: Northeast
Community
- Association: Yes
- Assoc. Name: CHESTNUT HILL COVE HOA
- Assoc. Fees Include: Snow Removal
- Pets Allowed: Yes
- Pets: No Pet Restrictions
Heating & Cooling
- Central air: Yes
- Cooling Type: Central A/C
- Cooling Fuel: Electric
- Heating Type: Heat Pump(s)
- Heating Fuel: Electric
- Water Heater: Electric
Utilities
- Sewer: Public Sewer
- Water: Public
Structural Information
- Architectural Style: Traditional
- Structure Type: Interior Row/Townhouse
- Construction: Vinyl Siding
- Basement: Yes
- Basement Entrance: Yes
- Basement Desc.: Fully Finished, Daylight, Full, Heated, Outside Entrance, Walkout Level, Windows
- Foundation: Other
- Roof: Asphalt, Other
- Stories Description: Lower 1, Main, Upper 1
- Square Feet: 1,960
- Sq. Ft. Source: Assessor
- Living Area: 1,832 Sq. Ft.
- Finished Above Grnd: 1,320 Sq. Ft.
- Finished Below Grnd: 512 Sq. Ft.
- Year Built: 1989
- Year Built Source: Assessor
- Property Condition: Excellent, Very Good
Unit Information
Lot Features
- Lot Size (Acres): 0.05
- Lot Size (Sq. Ft.): 2,000
- Lot Size Source: Assessor
- Zoning: R5
- Fencing (Description): Fully, Privacy
Financial Considerations
- Price Per Sq. Ft.: $310.53
- Association Fee: $420
- Assoc Fee Freq.: Semi-Annually
- Assessment Year: 2026
- County Tax: $2,972
- County Tax Freq: Annually
- Tax w/Assessment: $305,200
- Tax Amount: $3,398
- Tax Year: 2025
- Tax Total Finished Sq. Ft.: 1832
Disclosures and Reports
- Ownership: Fee Simple
- Section: 1
- Lot Number: 41
Listed by Berkshire Hathaway HomeServices Homesale Realty, Violet Haag