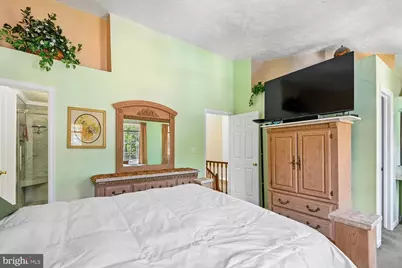
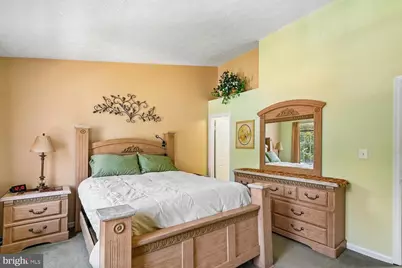
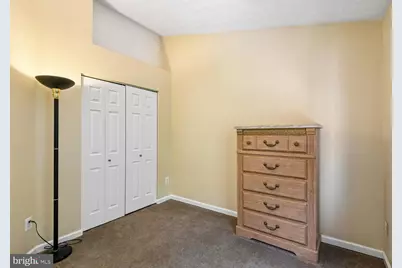
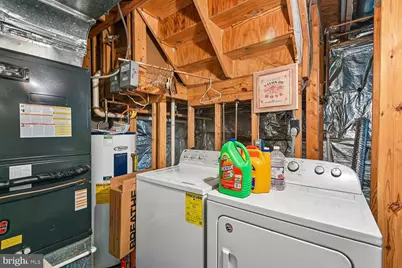
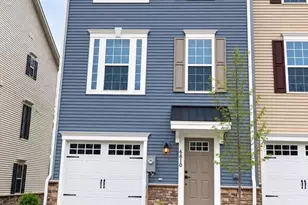
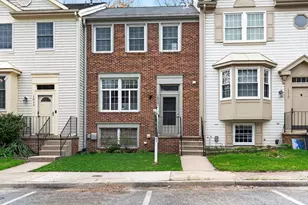
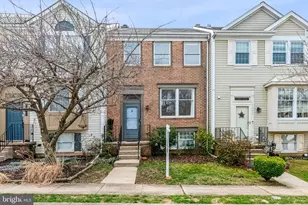
Full Property Details for 7046 Timberfield Pl
General
- Price: $395,000
- HOA FEE: $70/month
- HOA FEE FREQ.: Semi-Annually
- Taxes: $3,494 (2025)
- Status: Active
- Type: Townhouse
- Source: BrightMLSMidAtlantic
- MLS ID: MDAA2153950
- Updated: 9/25/2026
- Added to Site: 45 day(s) ago
Interior
- Fireplace: Yes
- Number of Fireplaces: 1
Rooms
- Total Bathrooms: 3
- Full Bathrooms: 2
- Half Bathrooms: 1
- Upper Floor Baths: 2
- Upper - Full Baths: 2
- Main Floor Baths: 1
- Main - 1/2 Baths: 1
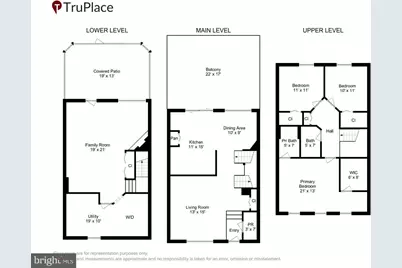
- Total Bedrooms: 3
- Bedrooms Upper: 3
Parking
- Parking Type: Parking Lot
Location
- County: ANNE ARUNDEL
- Subdivision: CHESTNUT HILL COVE
- Driving Directions: follow gps
School Information
- School District: Anne Arundel County Public Schools
- Elementary School: Solley
- Middle School: George Fox
- High School: Northeast
Community
- Association: Yes
- Assoc. Fees Include: Common Area Maintenance, Management
- Pets Allowed: Yes
- Pets: No Pet Restrictions
Heating & Cooling
- Central air: Yes
- Cooling Type: Central A/C
- Cooling Fuel: Electric
- Heating Type: Heat Pump(s)
- Heating Fuel: Electric
- Water Heater: Electric
Utilities
- Sewer: Public Sewer
- Water: Public
Structural Information
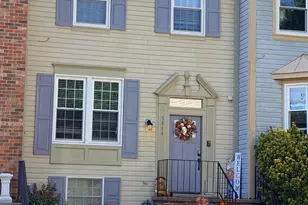
- Architectural Style: Colonial
- Structure Type: Interior Row/Townhouse
- Construction: Brick, Shingle Siding, Stick Built
- Basement: Yes
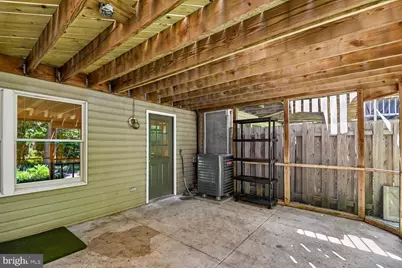
- Basement Desc.: Connecting Stairway, Daylight, Full, English, Fully Finished, Heated, Improved, Interior Access, Sump Pump, Walkout Level, Water Proofing System, Windows
- Foundation: Slab
- Roof: Asbestos Shingle
- Stories Description: Lower 1, Main, Upper 1
- Square Feet: 1,960
- Sq. Ft. Source: Assessor
- Living Area: 1,720 Sq. Ft.
- Finished Above Grnd: 1,320 Sq. Ft.
- Finished Below Grnd: 400 Sq. Ft.
- Year Built: 1989
- Year Built Source: Assessor
- Property Condition: Excellent
Lot Features
- Lot Size (Acres): 0.05
- Lot Size (Sq. Ft.): 2,000
- Lot Size Source: Assessor
- Zoning: R5
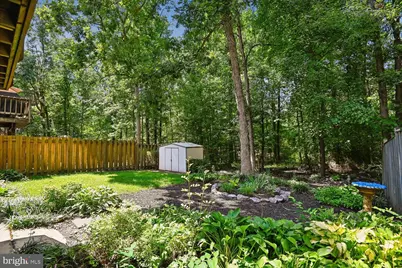
- Lot Description: Backs to Trees, Landscaping, Level
Financial Considerations
- Price Per Sq. Ft.: $299.24
- Association Fee: $420
- Assoc Fee Freq.: Semi-Annually
- Assessment Year: 2026
- County Tax: $3,068
- County Tax Freq: Annually
- Tax w/Assessment: $305,833
- Tax Amount: $3,494
- Tax Year: 2025
- Tax Total Finished Sq. Ft.: 1720
Disclosures and Reports
- Ownership: Fee Simple
- Section: 1
- Lot Number: 42
Listed by RE/MAX One, David J Boutin