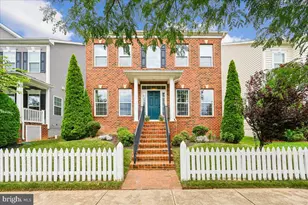
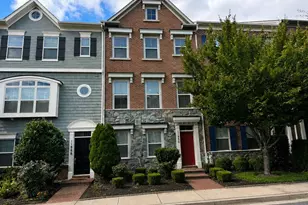
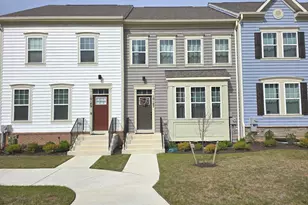
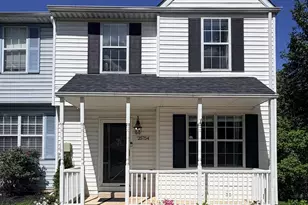
Full Property Details for 10129 Kings Grove Wy
General
- Rent: $3,150
- HOA FEE: $110/month
- Status: Closed
- Type: Townhouse
- Source: BrightMLSMidAtlantic
- MLS ID: MDMC2227162
- Added to Site: 127 day(s) ago
Rental Information
- Max. Lease (Mths): 36
- Min. Lease (Mths): 12
- Rent Includes: HOA/Condo Fee
Interior
- Rooms/Areas: Dining Room, Primary Bedroom, Bedroom 2, Bedroom 3, Kitchen, Foyer, Great Room, Recreation Room
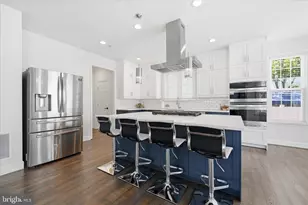
- Interior Features: Dining Area, Family Room Off Kitchen, Floor Plan - Open, Kitchen - Island, Primary Bath(s), Pantry, Recessed Lighting, Bathroom - Stall Shower, Bathroom - Tub Shower, Upgraded Countertops, Walk-in Closet(s), Wood Floors
- Appliances: Built-In Microwave, Dishwasher, Disposal, Energy Efficient Appliances, Icemaker, Oven/Range - Electric, Refrigerator, Stainless Steel Appliances
- Flooring: Carpet, Ceramic Tile, Hardwood, Vinyl
Rooms
- Total Bathrooms: 4
- Full Bathrooms: 3
- Half Bathrooms: 1
- Upper Floor Baths: 2
- Upper - Full Baths: 2
- Main Floor Baths: 1
- Main - 1/2 Baths: 1
- Lower Floor Baths: 1
- Lower - Full Baths: 1
- Total Bedrooms: 3
- Bedrooms Upper: 3
Additional Information
- Shared Amenities: Bike Trail, Common Grounds, Jog/Walk Path, Tot Lots/Playground
Exterior
- Exterior Features: Extensive Hardscape
Parking
- Garage: Yes
- Garage Spaces: 2
- Total Spaces: 2
- Parking Features: Asphalt Driveway, Paved Driveway
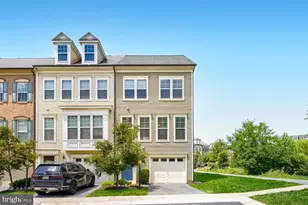
- Parking Type: Attached Garage
- Garage Description: Garage - Rear Entry, Garage Door Opener
Location
- County: MONTGOMERY
- Subdivision: RESERVE AT DAMASCUS
- Driving Directions: From I-270 Germantown take Route 27 Ridge Road to Damascus, approximately 7 miles. Take the first Left past the Damascus Elementary School called Kings Grove Way. The Clifton Model and parking are on the Right side of the entrance. Welcome Home!
School Information
- School District: Montgomery County Public Schools
Community
- Association: Yes
- Assoc. Fees Include: Common Area Maintenance, Lawn Care Front, Lawn Care Rear, Lawn Care Side, Lawn Maintenance, Trash, Snow Removal
Heating & Cooling
- Central air: Yes
- Cooling Type: Central A/C, Energy Star Cooling System, Programmable Thermostat
- Cooling Fuel: Electric
- Heating Type: Forced Air, Programmable Thermostat
- Heating Fuel: Electric
- Water Heater: Electric
Utilities
- Sewer: Public Sewer
- Water: Public
Structural Information
- Architectural Style: Traditional
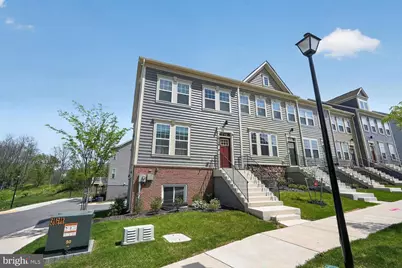
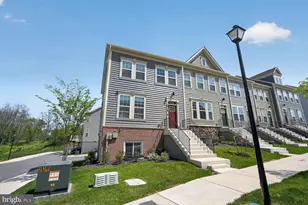
- Structure Type: End of Row/Townhouse
- Builder: DREAM FINDERS HOMES
- Model: CLIFTON
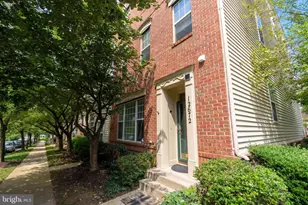
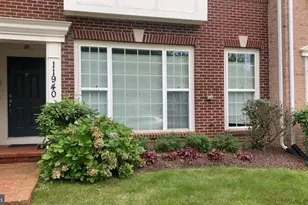
- Construction: Blown-In Insulation, Brick, Low VOC Insulation
- Basement: Yes
- Basement Desc.: Fully Finished
- Foundation: Other
- Walls/Ceilings: 9'+ Ceilings, Dry Wall
- Windows: Double Pane, Energy Efficient, ENERGY STAR Qualified, Low-E, Screens, Vinyl Clad
- Doors: Sliding Glass
- Stories Description: Lower 1, Main, Upper 1
- Square Feet: 2,110
- Sq. Ft. Source: Estimated
- Living Area: 2,110 Sq. Ft.
- Finished Above Grnd: 2,110 Sq. Ft.
- Year Built: 2024
- Year Built Source: Estimated
Unit Information
Lot Features
- Lot Size (Acres): 0.05
- Lot Size (Sq. Ft.): 2,228
- Lot Size Source: Estimated
- Zoning: CRT
- Lot Description: Backs - Open Common Area, Landscaping
Financial Considerations
- Price Per Sq. Ft.: $1.49
- Association Fee: $110
- Assoc Fee Freq.: Monthly
- Application Fee: $35
- Security Deposit: $3,150
- Tenant Pays: Utilities - All, Repair Deductible - 85
Disclosures and Reports
Listed by KW Metro Center, Emerica A Karefa-Kargbo and KW Metro Center, Karefa Joseph Kargbo
Sold by Unrepresented, Unrepresented