This is a carousel with tiles that activate property listing cards. Use the previous and next buttons to navigate.
1/1
$975,000
This is a carousel with tiles that activate property listing cards. Use the previous and next buttons to navigate.
1/1
Property Description
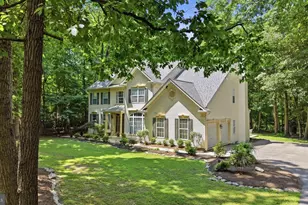
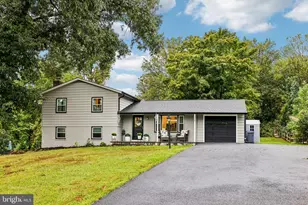
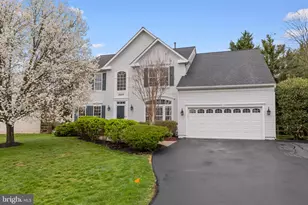
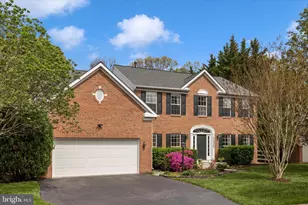
Check out the virtual tour for Hailey Drive-an exceptional colonial nestled in the highly sought-after Kings Valley Manor community. Boasting over 5,000 square feet as the largest model on the street, this stunning 4 bedroom 3.5 bath home offers beautifully designed living space that impresses from the moment you arrive. Step inside to a grand two-story foyer with a dual staircase, flanked by formal living and dining rooms-perfect for elegant entertaining. The heart of the home is the warm and inviting family room, featuring expansive windows that flood the space with natural light and offer serene views of the private backyard. Designed for both everyday living and effortless entertaining, the main level includes a gourmet kitchen with a massive island and granite countertops, a dedicated home office with French doors, a butler's pantry, a spacious main level laundry room, and a convenient powder room. Upstairs, retreat to the luxurious primary suite featuring tray ceilings and a spa-like bath with dual vanities, a soaking tub, and a walk-in shower. Two generous walk-in closets provide plenty of storage. Three additional bedrooms and two full baths-including an en-suite-offer comfort and flexibility for family and guests alike. The fully finished basement expands your living space with a custom bar and endless possibilities-perfect for movie nights, game days, a home gym, or playroom. A bonus room offers potential for a fifth bedroom, and abundant storage ensures everything has its place. Situated on a flat almost three quarter acre lot backing to protected woods, the backyard lives larger than most-creating a true private retreat. Enjoy outdoor living at its finest with a deck, charming pergola, and patio-ideal for entertaining or unwinding in a peaceful setting. Don't miss the basketball court and firepit! Additional highlights include a two-car attached garage, ample driveway and street parking, and a quiet no-through street location. Enjoy convenient access to nearby commuter routes and local favorites like Butler's Orchard, Damascus Regional Park, Jimmie Cone, and Doc Waters Cidery. With its premier lot, expansive layout, and rare availability within Kings Valley Manor, early showings are strongly recommended. Homes of this caliber do not come to market often-don't miss your opportunity to make it yours today!
Full Property Details
Full Property Details for 24213 Hailey Dr
General
- Sold For: $975,000
- HOA FEE: $67/month
- Taxes: $8,817 (2025)
- Status: Closed
- Type: Single Family
- Source: BrightMLSMidAtlantic
- MLS ID: MDMC2224386
- Added to Site: 65 day(s) ago
Interior
- Rooms/Areas: Living Room, Dining Room, Primary Bedroom, Bedroom 2, Bedroom 3, Bedroom 4, Kitchen, Family Room, Great Room, Laundry, Office, Storage Room, Bonus Room, Primary Bathroom, Full Bath, Half Bath
- Interior Features: Bar, Breakfast Area, Butlers Pantry, Carpet, Ceiling Fan(s), Double/Dual Staircase, Family Room Off Kitchen, Floor Plan - Open, Formal/Separate Dining Room, Kitchen - Eat-In, Kitchen - Island, Primary Bath(s), Walk-in Closet(s)
- Fireplace: Yes
- Number of Fireplaces: 1
- Fireplace(s): Gas/Propane
- Appliances: Cooktop, Dishwasher, Disposal, Dryer, Oven - Double, Refrigerator, Washer, Water Heater
- Flooring: Carpet, Hardwood
Rooms
Bathrooms
- Total Bathrooms: 4
- Full Bathrooms: 3
- Half Bathrooms: 1
- Upper Floor Baths: 3
- Upper - Full Baths: 3
- Main Floor Baths: 1
- Main - 1/2 Baths: 1
Bedrooms
- Total Bedrooms: 4
- Bedrooms Upper: 4
Other Rooms
- Laundry: Main Floor
Additional Information
- Shared Amenities: Common Grounds
Exterior
- Exterior Features: Extensive Hardscape, Sport Court
- Porch/Patio/Deck: Deck(s), Patio(s)
Parking
- Garage: Yes
- Garage Spaces: 2
- Total Spaces: 6
- Parking Features: Paved Driveway
- Parking Type: Attached Garage, Driveway, On Street
- Garage Description: Garage - Front Entry, Garage Door Opener, Inside Access
Location
- County: MONTGOMERY
- Subdivision: KINGS VALLEY MANOR
- Driving Directions: From Route 27, turn onto Kings Valley Drive. Then turn right on Hailey Drive. House is on the right.
School Information
- School District: Montgomery County Public Schools
- Elementary School: Lois P. Rockwell
- Middle School: John T. Baker
- High School: Damascus
Community
- Association: Yes
- Assoc. Name: WESTVIEW ESTATES HOA
- Assoc. Fees Include: Common Area Maintenance, Trash
- Pets Allowed: Yes
- Pets: No Pet Restrictions
Heating & Cooling
- Central air: Yes
- Cooling Type: Central A/C
- Cooling Fuel: Electric
- Heating Type: Central
- Heating Fuel: Natural Gas, Electric
- Water Heater: Natural Gas
Utilities
- Sewer: Public Sewer
- Water: Public
Structural Information
- Structure Type: Detached
- Construction: Frame
- Basement: Yes
- Basement Desc.: Connecting Stairway, Heated, Improved, Interior Access, Rough Bath Plumb
- Foundation: Concrete Perimeter
- Roof: Architectural Shingle
- Walls/Ceilings: 2 Story Ceilings, Tray Ceilings
- Stories Description: Main, Upper 1
- Square Feet: 5,968
- Sq. Ft. Source: Estimated
- Living Area: 5,510 Sq. Ft.
- Finished Above Grnd: 4,388 Sq. Ft.
- Finished Below Grnd: 1,122 Sq. Ft.
- Year Built: 1999
- Year Built Source: Assessor
- Property Condition: Excellent
Additional Structures
- Other Structures: Shed
Lot Features
- Property View: Trees/Woods
- Lot Size (Acres): 0.7
- Lot Size (Sq. Ft.): 30,642
- Lot Size Source: Assessor
- Zoning: RE2C
Financial Considerations
- Price Per Sq. Ft.: $222.17
- Association Fee: $67
- Assoc Fee Freq.: Monthly
- Assessment Year: 2026
- City/TownTax Freq: Annually
- County Tax: $8,061
- County Tax Freq: Annually
- Tax w/Assessment: $760,733
- Tax Amount: $8,817
- Tax Year: 2025
- Terms: Standard Sale
- Tax Total Finished Sq. Ft.: 4388
Disclosures and Reports
- Ownership: Fee Simple
- Exclusions: See seller supplied exclusions
- Inclusions: See seller supplied inclusions
- Lot Number: 42
Listed by LPT Realty, LLC, Rosie Tomlinson
Sold by EXP Realty, LLC, Liliana Vallario and EXP Realty, LLC, Sophia Chedrauy

Get Pre-Approved Today
Schools
Schools serving 24213 Hailey Dr
School District:Montgomery County Public Schools, Gaithersburg, MD
| Name | Grades | Distance |
|---|---|---|
Lois P. Rockwell Elementary School 24555 Cutsail Drive, Damascus, MD 20872 | PK-5 | 0.9 mi |
John T. Baker Middle School 25400 Oak Drive, Damascus, MD 20872 | 6-8 | 1.3 mi |
Damascus High School 25921 Ridge Road, Damascus, MD 20872 | 9-12 | 2 mi |
Disclaimer:
School attendance boundaries provided by ATTOM Data Solutions and are for reference only. Contact the school directly to verify enrollment eligibility.
Price & Sales History for 24213 Hailey Dr
Date
Details
Price
Change
Source
5/26/2026
Sold
$975,000
0.01%
MLS
5/06/2026
Listed
$974,900
—
MLS
Disclaimer: Historical sales information is derived from public records provided by the county offices. Information is not guaranteed and should be independently verified.
24213 Hailey Drive, Damascus, MD 20872 (MLS# MDMC2224386) is a Single Family property that was sold at $975,000 on May 26, 2026. Want to learn more about 24213 Hailey Drive? Do you have questions about finding other Single Family real estate for sale in Damascus? You can browse all Damascus real estate or contact a Coldwell Banker agent to request more information.