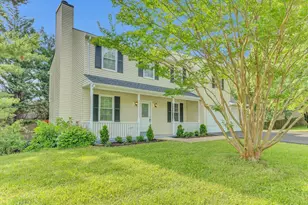
Full Property Details for 24833 Showbarn Cir
General
- Sold For: $615,000
- Taxes: $6,467 (2025)
- Status: Closed
- Type: Single Family
- Source: BrightMLSMidAtlantic
- MLS ID: MDMC2242180
- Added to Site: 55 day(s) ago
Interior
- Rooms/Areas: Primary Bedroom, Bedroom 2, Bedroom 3, Bedroom 4, Kitchen, Family Room, Laundry, Recreation Room, Storage Room, Primary Bathroom
- Interior Features: Kitchen - Eat-In, Dining Area, Chair Railings, Floor Plan - Traditional
- Fireplace: Yes
- Number of Fireplaces: 1
- Appliances: Dishwasher, Disposal, Stove, Refrigerator, Microwave
- Flooring: Engineered Wood, Hardwood, Carpet, Tile/Brick
Rooms
- Total Bathrooms: 2
- Full Bathrooms: 2
- Main Floor Baths: 2
- Main - Full Baths: 2
- Total Bedrooms: 4
- Bedrooms Lower: 1
- Bedrooms Main & Up: 3
Additional Information
- Security/Safety: Smoke Detector
Exterior
- Porch/Patio/Deck: Deck(s), Patio(s)
Parking
- Carport Spaces: 1
- Total Spaces: 5
- Parking Features: Electric Vehicle Charging Station(s)
- Parking Type: Off Street, Attached Carport
Location
- County: MONTGOMERY
- Subdivision: DAMASCUS HILL
- Driving Directions: GPS is best
School Information
- School District: Montgomery County Public Schools
- Elementary School: Clearspring
- Middle School: John T. Baker
- High School: Damascus
Community
- Pets Allowed: Yes
- Pets: No Pet Restrictions
Heating & Cooling
- Central air: Yes
- Cooling Type: Central A/C, Ceiling Fan(s)
- Cooling Fuel: Electric
- Heating Type: Forced Air
- Heating Fuel: Electric
- Water Heater: Electric
Utilities
- Sewer: Public Sewer
- Water: Public
Structural Information
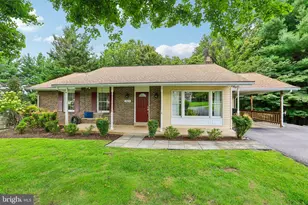

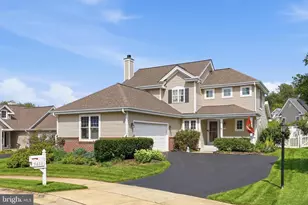
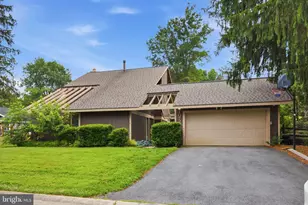
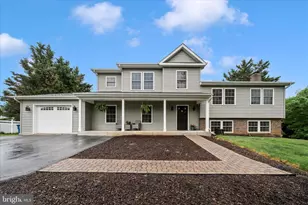
- Architectural Style: Ranch/Rambler
- Structure Type: Detached
- Architect: Enjoy the fenced in yard
- Builder: Sip lemonade on the front porch swing
- Model: Backs to parkland
- Construction: Combination, Brick
- Basement: Yes
- Basement Entrance: Yes
- Basement Desc.: Connecting Stairway, Outside Entrance, Rear Entrance, Full, Walkout Level, Partially Finished
- Foundation: Concrete Perimeter
- Roof: Asphalt
- Walls/Ceilings: 9'+ Ceilings, Dry Wall, Vaulted Ceilings
- Windows: Skylights
- Doors: Six Panel
- Stories Description: Lower 1, Main
- Square Feet: 3,058
- Sq. Ft. Source: Assessor
- Living Area: 2,382 Sq. Ft.
- Finished Above Grnd: 1,712 Sq. Ft.
- Finished Below Grnd: 670 Sq. Ft.
- Year Built: 1983
- Year Built Source: Assessor
- Property Condition: Excellent
Unit Information
Lot Features
- Lot Size (Acres): 0.88
- Lot Size (Sq. Ft.): 38,127
- Lot Size Source: Assessor
- Zoning: R200
- Lot Description: Landscaping, Premium
Financial Considerations
- Price Per Sq. Ft.: $350.47
- Assessment Year: 2026
- City/TownTax Freq: Annually
- County Tax: $5,859
- County Tax Freq: Annually
- Tax w/Assessment: $525,033
- Tax Amount: $6,467
- Tax Year: 2025
- Terms: Standard Sale
- Tax Total Finished Sq. Ft.: 2382
Disclosures and Reports
- Ownership: Fee Simple
- Inclusions: Patio furniture
- Lot Number: 2
Listed by RE/MAX Realty Centre, Inc., Maria C Kolick and RE/MAX Realty Centre, Inc., Camille Elizabeth Dixon
Sold by Long & Foster Real Estate, Inc., Katherine Georganas