This is a carousel with tiles that activate property listing cards. Use the previous and next buttons to navigate.
1/1
$928,000
This is a carousel with tiles that activate property listing cards. Use the previous and next buttons to navigate.
1/1
Property Description
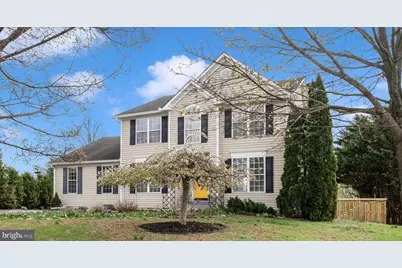
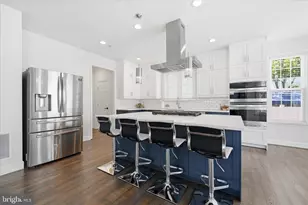
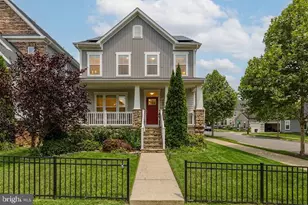
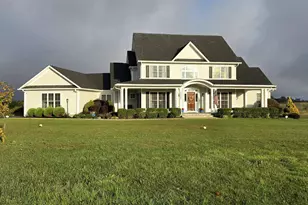
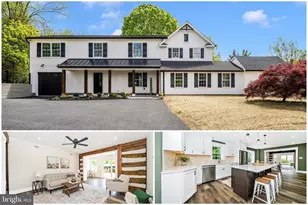
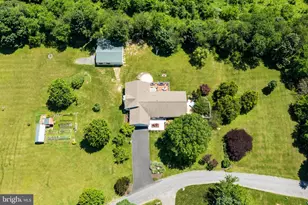
Significant price reduction...Same remarkable home! Beautifully appointed and rich with upscale finishes and international flair-from striking tilework to rich flooring sourced from around the globe, this exceptional home offers a versatile floor plan designed for modern living. Set on a private, gorgeous landscaped half-acre lot, the property features an inground pool, expansive deck, custom fencing, and an expansive heated/air"‘conditioned detached two"‘car garage-your own personal retreat just steps from Main Street. Thoughtfully designed for multi"‘generational living or simply added convenience, the home includes two primary suites-one on the main level and one upstairs-along with multiple options for dedicated office spaces. The main level with 9' ceilings includes a primary bedroom with adjoining full bath, an additional bedroom/office with built-ins, formal dining room, office and half bath. The light-filled family room with sweeping windows flows seamlessly to the kitchen with breakfast area, cream cabinetry, quartz countertops, marble backsplash, and two pantries - one fitted out for the perfect coffee bar. This level finishes off with a fully-equipped laundry with automated drying rack - very handy! The upper-level primary suite includes a 7x14 walk in closet with built ins, a second closet and a stunning spa-like bath with oversized shower, stand-alone tub, and dual sink vanity. This level also offers two additional bedrooms serviced by a full bath. The finished walkout lower level adds even more living space with a recreation room and wet bar, full bath, exercise room, and an additional office/den. Many items in the home convey such as the exercise equipment, shelving, pool table, outdoor furniture and more - see Inclusions/Exclusions! Located on a quaint side street in Damascus walking distance from Main Street with shopping and restaurants. Don't forget to stop for a Jimmie Cone. Convenient commuter location with short drives to either I-270 or I-70 and Shady Grove Metro. OPEN HOUSE, Saturday 5/2, 1-3PM!
Full Property Details
Full Property Details for 26031 Mt Vernon Ave
General
- Sold For: $928,000
- Taxes: $9,110 (2025)
- Status: Closed
- Type: Single Family
- Source: BrightMLSMidAtlantic
- MLS ID: MDMC2223632
- Added to Site: 94 day(s) ago
Interior
- Number of Rooms: 21
- Rooms/Areas: Dining Room, Primary Bedroom, Bedroom 2, Bedroom 4, Bedroom 5, Kitchen, Family Room, Breakfast Room, Exercise Room, Laundry, Office, Recreation Room, Storage Room, Utility Room, Primary Bathroom, Full Bath, Half Bath
- Interior Features: Bathroom - Soaking Tub, Bathroom - Stall Shower, Breakfast Area, Chair Railings, Crown Moldings, Family Room Off Kitchen, Floor Plan - Traditional, Formal/Separate Dining Room, Kitchen - Table Space, Pantry, Primary Bath(s), Recessed Lighting, Upgraded Countertops, Walk-in Closet(s), Wet/Dry Bar, Window Treatments
- Fireplace: Yes
- Number of Fireplaces: 1
- Fireplace(s): Mantel(s), Wood
- Appliances: Built-In Microwave, Dishwasher, Disposal, Dryer - Front Loading, Exhaust Fan, Extra Refrigerator/Freezer, Icemaker, Oven/Range - Electric, Refrigerator, Washer - Front Loading, Water Heater
- Flooring: Laminate Plank, Ceramic Tile, Carpet
Rooms
Bathrooms
- Total Bathrooms: 5
- Full Bathrooms: 4
- Half Bathrooms: 1
- Upper Floor Baths: 2
- Upper - Full Baths: 2
- Main Floor Baths: 2
- Main - Full Baths: 1
- Main - 1/2 Baths: 1
- Lower Floor Baths: 1
- Lower - Full Baths: 1
Bedrooms
- Total Bedrooms: 5
- Bedrooms Upper: 3
- Bedrooms Main & Up: 2
Other Rooms
- Laundry: Main Floor
Additional Information
- Pool: Yes
- Private Pool: Yes
Exterior
- Porch/Patio/Deck: Deck(s), Porch(es)
Parking
- Garage: Yes
- Garage Spaces: 2
- Total Spaces: 12
- Parking Features: Asphalt Driveway, Paved Driveway
- Parking Type: Detached Garage, Driveway, Off Street
- Garage Description: Additional Storage Area, Garage - Front Entry, Oversized, Garage Door Opener
Location
- County: MONTGOMERY
- Subdivision: DAMASCUS OUTSIDE
- Driving Directions: From Germantown - Rt. 27 North toward Damascus. Bear left onto Main Street. After next light, make right onto Mount Vernon Ave. Home on left.
School Information
- School District: Montgomery County Public Schools
- Elementary School: Damascus
- Middle School: John T. Baker
- High School: Damascus
Heating & Cooling
- Central air: Yes
- Cooling Type: Central A/C
- Cooling Fuel: Electric
- Heating Type: Heat Pump(s)
- Heating Fuel: Electric
- Water Heater: Electric
Utilities
- Sewer: Public Sewer
- Water: Public
Structural Information
- Architectural Style: Colonial
- Structure Type: Detached
- Construction: Frame, Vinyl Siding
- Basement: Yes
- Basement Entrance: Yes
- Basement Desc.: Outside Entrance, Rear Entrance, Walkout Stairs, Fully Finished
- Foundation: Concrete Perimeter
- Walls/Ceilings: 9'+ Ceilings
- Windows: Casement
- Stories Description: Lower 1, Main, Upper 1
- Square Feet: 4,553
- Sq. Ft. Source: Assessor
- Living Area: 4,282 Sq. Ft.
- Finished Above Grnd: 3,082 Sq. Ft.
- Finished Below Grnd: 1,200 Sq. Ft.
- Year Built: 2001
- Year Built Source: Assessor
- Property Condition: Excellent
Unit Information
Unit 1
- Bathrooms-Lower: 1
Additional Structures
- Other Structures: Garage(s)
Lot Features
- Lot Size (Acres): 0.49
- Lot Size (Sq. Ft.): 21,344
- Lot Size Source: Assessor
- Zoning: R200
- Lot Description: Landscaping, Rear Yard, Vegetation Planting
- Fencing (Description): Decorative, Wood, Wire, Rear
Financial Considerations
- Price Per Sq. Ft.: $301.39
- Assessment Year: 2026
- City/TownTax Freq: Annually
- County Tax: $8,282
- County Tax Freq: Annually
- Tax w/Assessment: $750,500
- Tax Amount: $9,110
- Tax Year: 2025
- Terms: Standard Sale
- Tax Total Finished Sq. Ft.: 4282
Disclosures and Reports
- Ownership: Fee Simple
Listed by RE/MAX Realty Centre, Inc., Lynn A Holland
Sold by RLAH @properties, Larry B Prigal

Get Pre-Approved Today
Schools
Schools serving 26031 Mt Vernon Ave
School District:Montgomery County Public Schools, Gaithersburg, MD
| Name | Grades | Distance |
|---|---|---|
Damascus Elementary School 10201 Bethesda Church Road, Damascus, MD 20872 | K-5 | 0.6 mi |
John T. Baker Middle School 25400 Oak Drive, Damascus, MD 20872 | 6-8 | 1.3 mi |
Damascus High School 25921 Ridge Road, Damascus, MD 20872 | 9-12 | 0.6 mi |
Disclaimer:
School attendance boundaries provided by ATTOM Data Solutions and are for reference only. Contact the school directly to verify enrollment eligibility.
Price & Sales History for 26031 Mt Vernon Ave
Date
Details
Price
Change
Source
6/11/2026
Sold
$928,000
-0.1%
MLS
4/29/2026
Price Reduced
$928,888
-7.01%
MLS
4/07/2026
Listed
$998,888
—
MLS
Disclaimer: Historical sales information is derived from public records provided by the county offices. Information is not guaranteed and should be independently verified.
26031 Mount Vernon Avenue, Damascus, MD 20872 (MLS# MDMC2223632) is a Single Family property that was sold at $928,000 on June 11, 2026. Want to learn more about 26031 Mount Vernon Avenue? Do you have questions about finding other Single Family real estate for sale in Damascus? You can browse all Damascus real estate or contact a Coldwell Banker agent to request more information.