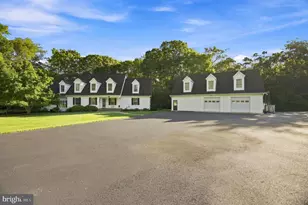
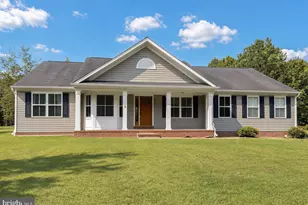
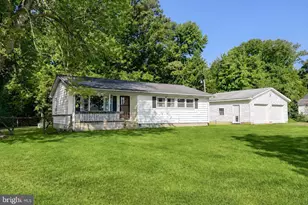
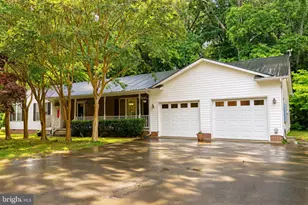
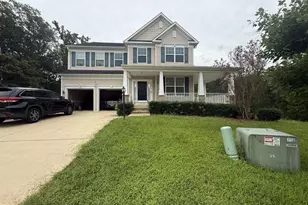
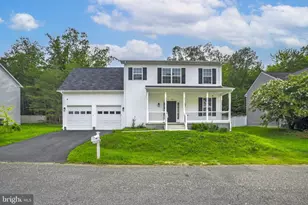
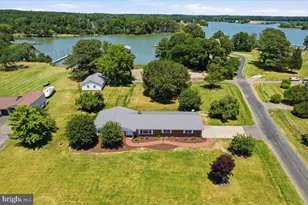
Full Property Details for 49845 St Jeromes Pl
General
- Sold For: $719,000
- Taxes: $686 (2025)
- Status: Closed
- Type: Single Family
- Source: BrightMLSMidAtlantic
- MLS ID: MDSM2030126
- Added to Site: 154 day(s) ago
Interior
- Rooms/Areas: Living Room, Dining Room, Primary Bedroom, Bedroom 2, Bedroom 3, Bedroom 4, Kitchen, Foyer, Laundry, Office, Primary Bathroom, Full Bath, Half Bath
- Interior Features: Bathroom - Soaking Tub, Bathroom - Tub Shower, Bathroom - Walk-In Shower, Ceiling Fan(s), Dining Area, Family Room Off Kitchen, Formal/Separate Dining Room, Kitchen - Eat-In, Kitchen - Gourmet, Kitchen - Table Space, Pantry, Primary Bath(s), Upgraded Countertops, Walk-in Closet(s)
- Fireplace: Yes
- Number of Fireplaces: 1
- Fireplace(s): Gas/Propane
- Appliances: Built-In Microwave, Cooktop, Dishwasher, Exhaust Fan, Icemaker, Oven - Wall, Washer/Dryer Hookups Only, Water Heater - Tankless, Refrigerator
- Flooring: Luxury Vinyl Plank
Rooms
- Total Bathrooms: 3
- Full Bathrooms: 2
- Half Bathrooms: 1
- Upper Floor Baths: 2
- Upper - Full Baths: 2
- Main Floor Baths: 1
- Main - 1/2 Baths: 1
- Total Bedrooms: 4
- Bedrooms Upper: 4
- Laundry: Hookup, Upper Floor
Additional Information
- Security/Safety: Main Entrance Lock, Smoke Detector
Exterior
- Porch/Patio/Deck: Deck(s), Porch(es)
Parking
- Garage: Yes
- Garage Spaces: 3
- Total Spaces: 3
- Parking Type: Attached Garage, Driveway
- Garage Description: Garage - Side Entry, Garage Door Opener, Inside Access, Oversized
Location
- Municipality: Unincorporated
- County: SAINT MARYS
- Subdivision: ST JEROMES CROSSROADS
- Driving Directions: 235S. Turn left onto St Jeromes Neck Rd. Turn slightly left onto St Jeromes Neck Rd. Turn left onto Dan Ct, Continue on Saint Jeromes Pl. Home on right.
School Information
- School District: St. Mary's County Public Schools
Heating & Cooling
- Central air: Yes
- Cooling Type: Central A/C, Ceiling Fan(s), Programmable Thermostat, Zoned
- Cooling Fuel: Electric
- Heating Type: Heat Pump(s), Programmable Thermostat, Zoned
- Heating Fuel: Electric
- Water Heater: Tankless, Propane
Utilities
- Sewer: Mound System, Septic Exists, Septic = # of BR
- Water: Well
Structural Information
- Architectural Style: Traditional
- Structure Type: Detached
- Builder: Springhaven Homes, Inc
- Construction: Brick, Vinyl Siding
- Foundation: Crawl Space
- Roof: Shingle
- Stories Description: Main, Upper 1
- Square Feet: 2,900
- Sq. Ft. Source: Estimated
- Living Area: 2,900 Sq. Ft.
- Finished Above Grnd: 2,900 Sq. Ft.
- Year Built: 2026
- Year Built Source: Estimated
- Property Condition: Excellent
Lot Features
- Lot Size (Acres): 2.05
- Lot Size (Sq. Ft.): 89,298
- Lot Size Source: Assessor
- Zoning: RPD
Financial Considerations
- Price Per Sq. Ft.: $247.93
- Assessment Year: 2026
- County Tax: $686
- County Tax Freq: Annually
- Tax w/Assessment: $72,700
- Tax Amount: $686
- Tax Year: 2025
- Terms: Standard Sale
Disclosures and Reports
- Ownership: Fee Simple
- Exclusions: Washer & Dryer
- Section: 2
- Lot Number: 20
Listed by RE/MAX One, William Brooke Matthews
Sold by RE/MAX One, Diane M. Thompson