Full Property Details for 1959 Glen Cove Rd
General
- Price: $205,000
- Taxes: $1,457 (2025)
- Status: Under Contract
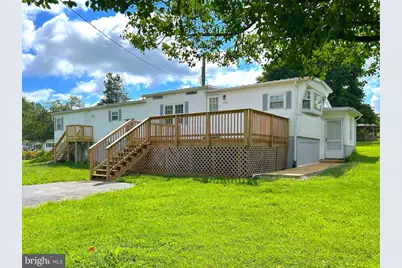
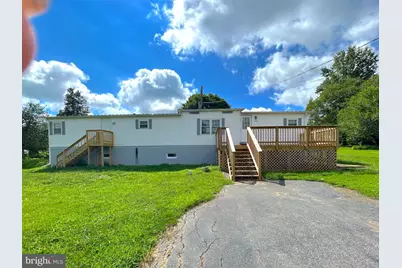
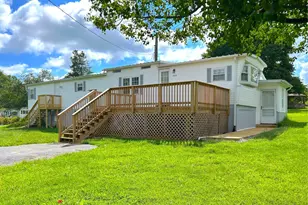
- Type: Mobile Home
- Source: BrightMLSMidAtlantic
- MLS ID: MDHR2059300
- Updated: 10/3/2026
- Added to Site: 47 day(s) ago
Interior
- Rooms/Areas: Living Room, Bedroom 2, Kitchen, Basement, Bedroom 1, Other, Bathroom 1
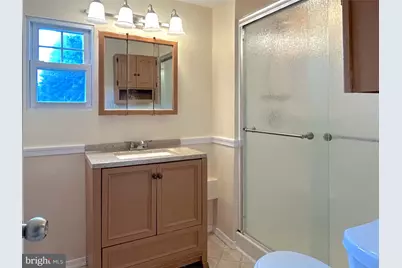
- Interior Features: Carpet, Family Room Off Kitchen, Floor Plan - Traditional, Kitchen - Eat-In, Kitchen - Country, Bathroom - Stall Shower, Entry Level Bedroom
- Appliances: Built-In Range, Dishwasher, Dryer - Electric, Oven/Range - Gas, Refrigerator, Washer, Water Heater
- Flooring: Carpet, Vinyl
Rooms
- Total Bathrooms: 1
- Full Bathrooms: 1
- Main Floor Baths: 1
- Main - Full Baths: 1
- Total Bedrooms: 2
- Bedrooms Main & Up: 2
- Laundry: Washer In Unit, Has Laundry, Dryer In Unit
Parking
- Garage: Yes
- Garage Spaces: 1
- Total Spaces: 1
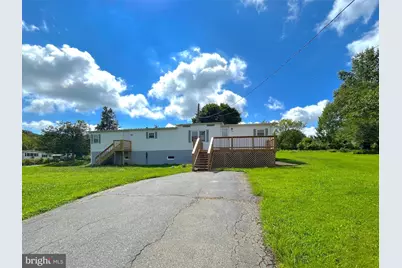
- Parking Features: Asphalt Driveway
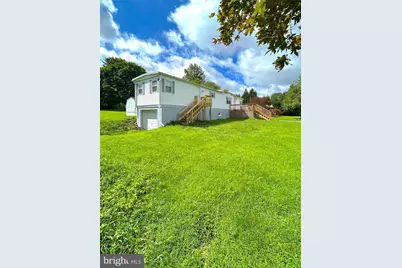
- Parking Type: Driveway, Off Street, Attached Garage
- Garage Description: Garage - Side Entry
Location
- County: HARFORD
- Cross Streets: Love Road
- Driving Directions: GPS
- Location Details: Corner Lot/Unit
School Information
- School District: Harford County Public Schools
- Elementary School: Darlington
- Middle School: Havre De Grace
- High School: Havre De Grace
Heating & Cooling
- Cooling Type: None
- Cooling Fuel: Electric
- Heating Type: Forced Air
- Heating Fuel: Oil
- Water Heater: Electric
Utilities
- Sewer: On Site Septic
- Water: Private
- Utility Description: Electric Available, Phone Available
Structural Information
- Architectural Style: Ranch/Rambler
- Structure Type: Mobile Pre 1976
- Construction: Block
- Basement: Yes
- Basement Entrance: Yes
- Basement Desc.: Full, Front Entrance, Connecting Stairway, Garage Access, Interior Access, Outside Entrance, Sump Pump, Walkout Level, Water Proofing System
- Foundation: Block
- Roof: Asphalt
- Walls/Ceilings: Paneled Walls
- Windows: Replacement
- Doors: Storm, Insulated
- Stories Description: Main
- Square Feet: 2,016
- Sq. Ft. Source: Estimated
- Living Area: 1,008 Sq. Ft.
- Finished Above Grnd: 1,008 Sq. Ft.
- Year Built: 1973
- Year Built Source: Assessor
Manufactured Home
- Mobile Home Type: Single Wide
Additional Structures
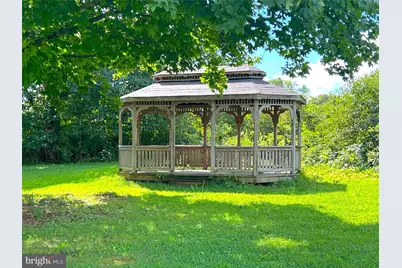
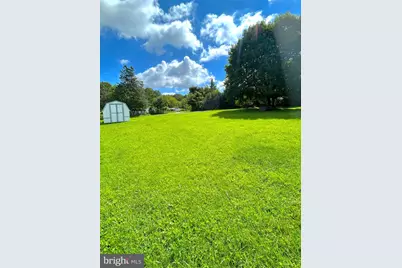
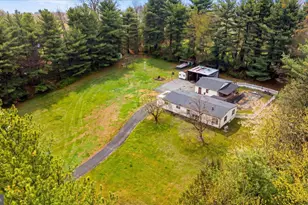
- Other Structures: Gazebo, Shed
Lot Features
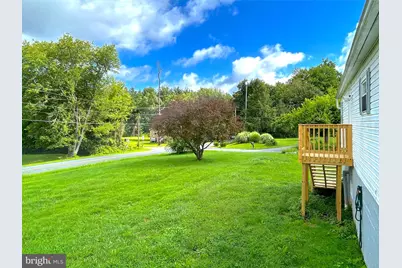
- Property View: Street, Trees/Woods
- Lot Size (Acres): 0.68
- Lot Size (Sq. Ft.): 29,760
- Lot Size Source: Assessor
- Lot Dimensions: 120.00 x
- Zoning: AG
- Lot Description: Corner, Front Yard, Rear Yard, Road Frontage, Rural
Financial Considerations
- Price Per Sq. Ft.: $203.37
- Assessment Year: 2026
- County Tax: $1,457
- County Tax Freq: Annually
- Tax w/Assessment: $138,200
- Tax Amount: $1,457
- Tax Year: 2025
- Tax Total Finished Sq. Ft.: 1008
Disclosures and Reports
- Ownership: Fee Simple
- Lot Number: 2
Listed by Coldwell Banker Rowley Realtors, Christina M Lee and Coldwell Banker Rowley Realtors, Rebecca Buckland