This is a carousel with tiles that activate property listing cards. Use the previous and next buttons to navigate.
1/1
$750,000
This is a carousel with tiles that activate property listing cards. Use the previous and next buttons to navigate.
1/1
Property Description
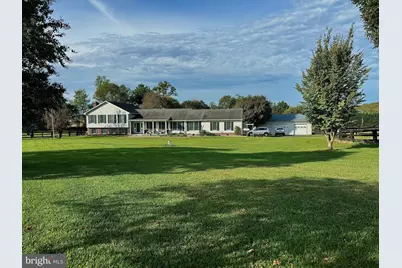
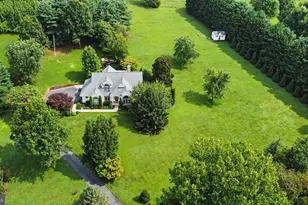
Live in Home and Rent in Law Suite /Apartment. Motivated Seller Has Found Home Of Choice! This One Of A Kind, Gorgeous, Updated Home Is A Rare Gem! Where Else Can You Find An Amish Custom Built 3 Stall Horse Barn, Full Main Level in Law Suite Apartment, and 40 X 30 Three Car Garage All On 3.3 Private, Serene Acres? Huge, Welcoming Front Porch and Lush Landscaping Greet You As You Enter This Stunning 4 Level Home. Sun Drenched, Gourmet Kitchen Features A Large Island, Granite Countertops, Newer Stainless Appliances, and Butlers Kitchen With Sink, Second Refrigerator and Exhaust Fan. Gleaming Hardwood Floors Throughout The Main Level. Primary Suite Features A Luxurious Bathroom With Jetted Soaking Tub and Sliding Glass Doors To An Outdoor Deck. Huge, Walkout Lower Level Features A Beautiful Stone Front Wood Burning Fireplace With Heatilator, Large Bedroom/Office/Den, Gym Area, Full Bathroom and Sliders To Backyard & Patio. Separate Apartment/Full in Law Suite Is On The Main Level With A Separate Entrance. This Extra Bonus Living Quarters Contain A Large Bedroom, Full Bathroom, Spacious Sunny Living Room With A New Pellet Stove and Kitchenette. Second Lower Level Contains An Additional 600 Square Feet Of Workshop/Storage Space With A Freezer. Horse Barn Is Built With Tongue & Groove Construction and Features Water, Electric, and Feed Box. Home Updates Include Hvac System (2021), New Washer, Ceiling Fans & Basement Lighting (2025), Freshly Painted Pasture Fences (2025), and Architectural Roof (2014) Enjoy Beautiful Sunsets and Pastoral Views From Your Spacious Two Tier Rear Deck. Deck Was Recently Painted and New Side Rails Have Been Installed. Pasture Is Fully Enclosed With Heavy Duty 6 Ft Board Freshly Painted Fencing . Riding Ring Has Crushed Stone. Ride To Adjacent Palmer State Park and Historical Indian Springs Farm (Over 900 Non Buildable Acres). House Is Wired For Back Up Power With Generator. Closing Cost Assistance Available. Don't Miss Out On This Rare Opportunity!
Full Property Details
Full Property Details for 908 Priestford Rd
General
- Sold For: $750,000
- Taxes: $6,898 (2025)
- Status: Closed
- Type: Single Family
- Source: BrightMLSMidAtlantic
- MLS ID: MDHR2050084
- Added to Site: 171 day(s) ago
Interior
- Interior Features: Attic/House Fan, Kitchen - Table Space, Kitchen - Island, Dining Area, Kitchen - Eat-In, Primary Bath(s), Window Treatments, Entry Level Bedroom, Upgraded Countertops, Wood Floors, Floor Plan - Traditional, 2nd Kitchen, Family Room Off Kitchen
- Fireplace: Yes
- Number of Fireplaces: 2
- Appliances: Exhaust Fan, Dishwasher, Oven/Range - Electric, Range Hood, Refrigerator, Stainless Steel Appliances, Water Heater, Dryer, Washer
- Flooring: Hardwood, Carpet, Ceramic Tile, Heavy Duty, Wood
Exterior
- Exterior Features: Sidewalks, Exterior Lighting, Flood Lights, Secure Storage
- Porch/Patio/Deck: Deck(s), Patio(s), Porch(es)
Parking
- Garage: Yes
- Garage Spaces: 3
- Total Spaces: 3
- Parking Features: Paved Driveway, Surface
- Parking Type: Detached Garage, Driveway
- Garage Description: Additional Storage Area, Garage - Front Entry, Oversized
Location
- County: HARFORD
- Subdivision: OAK HILL FARMS
- Driving Directions: East Churchville Road to Priestford Road
School Information
- School District: Harford County Public Schools
- High School: North Harford
Heating & Cooling
- Central air: Yes
- Cooling Type: Central A/C, Ceiling Fan(s)
- Cooling Fuel: Electric
- Heating Type: Forced Air, Heat Pump - Oil BackUp
- Heating Fuel: Electric, Oil
- Water Heater: Electric
Utilities
- Sewer: On Site Septic
- Water: Well
Structural Information
- Architectural Style: Ranch/Rambler, Split Level
- Structure Type: Detached
- Construction: Brick, Vinyl Siding
- Basement: Yes
- Basement Entrance: Yes
- Basement Desc.: Rear Entrance, Outside Entrance, Sump Pump, Daylight, Full, Fully Finished, Heated, Interior Access, Connecting Stairway, Full, Walkout Level, Windows
- Foundation: Block
- Roof: Architectural Shingle
- Walls/Ceilings: Dry Wall
- Windows: Double Pane
- Doors: Insulated, Six Panel, Sliding Glass, Storm
- Square Feet: 5,318
- Sq. Ft. Source: Estimated
- Living Area: 4,693 Sq. Ft.
- Finished Above Grnd: 3,713 Sq. Ft.
- Finished Below Grnd: 980 Sq. Ft.
- Year Built: 1992
- Year Built Source: Estimated
- Property Condition: Excellent
Additional Structures
- Other Structures: Barn, Garage(s), Horse Stable, Riding Ring
Lot Features
- Property View: Pasture
- Lot Size (Acres): 3.33
- Lot Size (Sq. Ft.): 145,055
- Lot Size Source: Estimated
- Zoning: AG
- Lot Description: Landscaping
Financial Considerations
- Price Per Sq. Ft.: $208.16
- Assessment Year: 2025
- Tax w/Assessment: $590,100
- Tax Amount: $6,898
- Tax Year: 2025
- Terms: Standard Sale
Disclosures and Reports
- Ownership: Fee Simple
- Lot Number: 1
Listed by Long & Foster Real Estate, Inc., Carmela Kuper
Sold by Long & Foster Real Estate, Inc., Siw Armstrong

Get Pre-Approved Today
Schools
Schools serving 908 Priestford Rd
School District:Harford County Public Schools
| Name | Grades | Distance |
|---|---|---|
Dublin Elementary School, Street, MD 1527 Whiteford Road, Street, MD 21154 | PK-5 | 2.4 mi |
North Harford Middle School 112 Pylesville Road, Pylesville, MD 21132 | 6-8 | 8.8 mi |
North Harford High School 211 Pylesville Road, Pylesville, MD 21132 | 9-12 | 8.6 mi |
Disclaimer:
School attendance boundaries provided by ATTOM Data Solutions and are for reference only. Contact the school directly to verify enrollment eligibility.
Price & Sales History for 908 Priestford Rd
Date
Details
Price
Change
Source
4/30/2026
Sold
$750,000
-2.96%
MLS
2/24/2026
Price Reduced
$772,900
-0.19%
MLS
2/06/2026
Price Reduced
$774,400
-0.06%
MLS
1/09/2026
Price Reduced
$774,900
-2.39%
MLS
1/06/2026
Price Reduced
$793,900
-0.01%
MLS
1/01/2026
Price Reduced
$794,000
-0.09%
MLS
12/09/2025
Listed
$794,750
—
MLS
Disclaimer: Historical sales information is derived from public records provided by the county offices. Information is not guaranteed and should be independently verified.
908 Priestford Road, Darlington, MD 21034 (MLS# MDHR2050084) is a Single Family property that was sold at $750,000 on April 30, 2026. Want to learn more about 908 Priestford Road? Do you have questions about finding other Single Family real estate for sale in Darlington? You can browse all Darlington real estate or contact a Coldwell Banker agent to request more information.