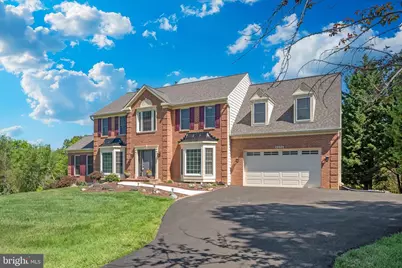
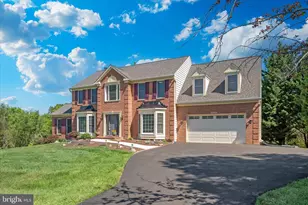
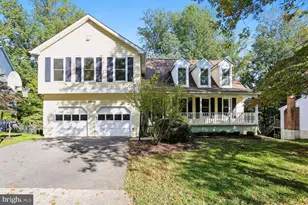
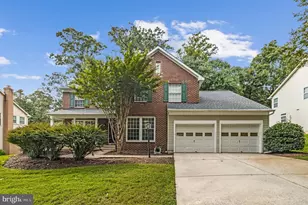
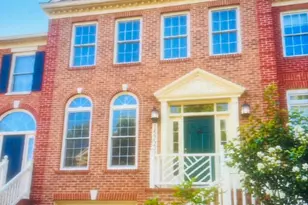
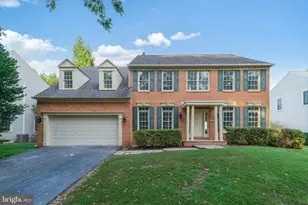
Full Property Details for 12801 Buck Ln
General
- Sold For: $1,251,000
- HOA FEE: $50/month
- Taxes: $11,794 (2025)
- Status: Closed
- Type: Single Family
- Source: BrightMLSMidAtlantic
- MLS ID: MDMC2233180
- Added to Site: 131 day(s) ago
Interior
- Interior Features: Bathroom - Soaking Tub, Breakfast Area, Built-Ins, Dining Area, Family Room Off Kitchen, Kitchen - Island, Primary Bath(s), Recessed Lighting
- Fireplace: Yes
- Number of Fireplaces: 1
- Appliances: Stainless Steel Appliances, Range Hood
- Flooring: Luxury Vinyl Plank, Luxury Vinyl Tile
Rooms
- Total Bathrooms: 4
- Full Bathrooms: 3
- Half Bathrooms: 1
- Upper Floor Baths: 2
- Upper - Full Baths: 2
- Main Floor Baths: 1
- Main - 1/2 Baths: 1
- Lower Floor Baths: 1
- Lower - Full Baths: 1
- Total Bedrooms: 5
- Bedrooms Upper: 4
- Bedrooms Lower: 1
Parking
- Garage: Yes
- Garage Spaces: 2
- Total Spaces: 2
- Parking Type: Attached Garage
- Garage Description: Garage Door Opener
Location
- County: MONTGOMERY
- Subdivision: QUAIL RUN
- Driving Directions: Google Maps & Apple Maps are both accurate. Please follow GPS. The home has plenty of driveway parking and street parking nearby.
School Information
- School District: Montgomery County Public Schools
- Elementary School: Jones Lane
- Middle School: Ridgeview
- High School: Quince Orchard
Community
- Association: Yes
- Assoc. Name: QUAIL RUN HOA
- Assoc. Fees Include: Common Area Maintenance, Trash, Snow Removal
Heating & Cooling
- Central air: Yes
- Cooling Type: Central A/C
- Cooling Fuel: Electric
- Heating Type: Forced Air, Central
- Heating Fuel: Natural Gas
- Water Heater: Natural Gas
Utilities
- Sewer: On Site Septic
- Water: Public
Structural Information
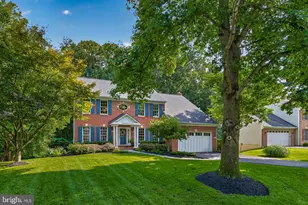
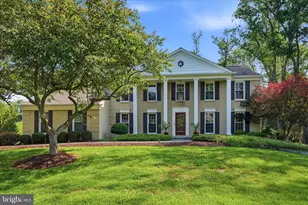
- Architectural Style: Colonial
- Structure Type: Detached
- Construction: Frame, Brick
- Basement: Yes
- Basement Entrance: Yes
- Basement Desc.: Fully Finished, Improved, Heated, Rear Entrance, Walkout Level, Windows, Full, Interior Access
- Foundation: Block
- Roof: Architectural Shingle
- Doors: ENERGY STAR Qualified Door(s)
- Stories Description: Lower 1, Main, Upper 1
- Square Feet: 4,732
- Sq. Ft. Source: Estimated
- Living Area: 4,656 Sq. Ft.
- Finished Above Grnd: 3,156 Sq. Ft.
- Finished Below Grnd: 1,500 Sq. Ft.
- Year Built: 1995
- Year Built Source: Assessor
- Property Condition: Excellent
Unit Information
- Bathrooms-Lower: 1
- Bedrooms-Lower: 1
Additional Structures
Lot Features
- Lot Size (Acres): 1.84
- Lot Size (Sq. Ft.): 80,069
- Lot Size Source: Assessor
- Zoning: R200
Financial Considerations
- Price Per Sq. Ft.: $379.28
- Association Fee: $50
- Assoc Fee Freq.: Monthly
- Assessment Year: 2026
- City/TownTax Freq: Annually
- County Tax: $10,873
- County Tax Freq: Annually
- Tax w/Assessment: $996,933
- Tax Amount: $11,794
- Tax Year: 2025
- Terms: Standard Sale
- Tax Total Finished Sq. Ft.: 3156
Disclosures and Reports
- Ownership: Fee Simple
- Inclusions: Kitchen Island
- Lot Number: 1
Listed by Showcase Real Estate, LLC., Edward R Brady III
Sold by The List Realty, Christopher Fogle