

This is a carousel with tiles that activate property listing cards. Use the previous and next buttons to navigate.
1/1
$900,000
This is a carousel with tiles that activate property listing cards. Use the previous and next buttons to navigate.
1/1
Property Description
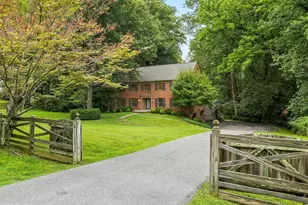
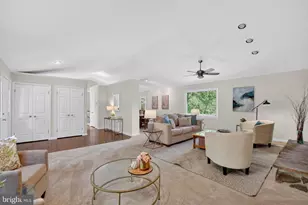
Idyllic setting! Beautifully sited on 2.03 acres surrounded by flowering trees and gardens, this immaculate, freshly painted, custom-built home offers 5 bedrooms, 4 full baths, and a private office/in-law suite with a separate entrance that can be the 5th bedroom. For those who value a private retreat close to nature, yet conveniently located in a great school district, close to shopping and all amenities, this is a must see! The open floor plan features a fieldstone fireplace in the great room, a dining room that opens onto a spacious deck, and a primary bedroom with a wall of closets and a sumptuous, spa-like bathroom. Two large additional bedrooms and a full bath are located at the opposite end of this ranch style home affording privacy to all. Septic system percs for four bedrooms.
Full Property Details
Full Property Details for 13821 Esworthy Rd
General
- Sold For: $900,000
- Taxes: $8,672 (2025)
- Status: Closed
- Type: Single Family
- Source: BrightMLSMidAtlantic
- MLS ID: MDMC2228760
- Added to Site: 128 day(s) ago
Interior
- Interior Features: Bathroom - Jetted Tub, Bathroom - Soaking Tub, Bathroom - Stall Shower, Bathroom - Walk-In Shower, Breakfast Area, Carpet, Dining Area, Entry Level Bedroom, Floor Plan - Open, Formal/Separate Dining Room, Kitchen - Country, Kitchen - Table Space, Primary Bath(s)
- Fireplace: Yes
- Number of Fireplaces: 1
- Fireplace(s): Stone
- Appliances: Dishwasher, Disposal, Dryer - Electric, Oven/Range - Electric, Refrigerator, Washer, Water Heater
- Flooring: Ceramic Tile, Carpet
Rooms
Bathrooms
- Total Bathrooms: 4
- Full Bathrooms: 4
- Main Floor Baths: 3
- Main - Full Baths: 3
- Lower Floor Baths: 1
- Lower - Full Baths: 1
Bedrooms
- Total Bedrooms: 5
- Bedrooms Lower: 1
- Bedrooms Main & Up: 4
Other Rooms
- Laundry: Main Floor, Washer In Unit, Dryer In Unit
Exterior
- Exterior Features: Extensive Hardscape
- Porch/Patio/Deck: Deck(s), Patio(s)
Parking
- Garage: Yes
- Garage Spaces: 2
- Total Spaces: 2
- Parking Features: Circular Driveway
- Parking Type: Attached Garage, Driveway
- Garage Description: Garage - Side Entry
Location
- County: MONTGOMERY
- Subdivision: DARNESTOWN
- Driving Directions: River Road to Esworthy Road
School Information
- School District: Montgomery County Public Schools
- Elementary School: Darnestown
- Middle School: Lakelands Park
- High School: Northwest
Community
- Pets Allowed: Yes
- Pets: No Pet Restrictions
Heating & Cooling
- Cooling Type: Heat Pump(s)
- Cooling Fuel: Electric
- Heating Type: Heat Pump(s)
- Heating Fuel: Electric
- Water Heater: Electric
Utilities
- Sewer: On Site Septic
- Water: Well
Structural Information
- Architectural Style: Ranch/Rambler
- Structure Type: Detached
- Construction: Stone, Vinyl Siding
- Basement: Yes
- Basement Entrance: Yes
- Basement Desc.: Full, Garage Access, Heated, Improved, Rear Entrance, Walkout Level, Windows, Workshop, Partially Finished
- Foundation: Other
- Stories Description: Lower 1, Main
- Square Feet: 5,472
- Sq. Ft. Source: Assessor
- Living Area: 4,236 Sq. Ft.
- Finished Above Grnd: 2,736 Sq. Ft.
- Finished Below Grnd: 1,500 Sq. Ft.
- Year Built: 1987
- Year Built Source: Assessor
- Property Condition: Very Good
Unit Information
Unit 1
- Bathrooms-Lower: 1
- Bedrooms-Lower: 1
Lot Features
- Property View: Garden/Lawn, Scenic Vista, Trees/Woods
- Lot Size (Acres): 2.03
- Lot Size (Sq. Ft.): 88,427
- Lot Size Source: Assessor
- Zoning: RE2
- Lot Description: Backs - Parkland, Backs to Trees, Landscaping, Premium, Private, Rear Yard
Financial Considerations
- Price Per Sq. Ft.: $328.94
- Assessment Year: 2026
- City/TownTax Freq: Annually
- County Tax: $7,784
- County Tax Freq: Annually
- Tax w/Assessment: $722,067
- Tax Amount: $8,672
- Tax Year: 2025
- Terms: Standard Sale
- Tax Total Finished Sq. Ft.: 4236
Disclosures and Reports
- Ownership: Fee Simple
- Multiple Parcels: Yes
Get Pre-Approved Today
Schools
Schools serving 13821 Esworthy Rd
School District:Montgomery County Public Schools, Gaithersburg, MD
| Name | Grades | Distance |
|---|---|---|
Darnestown Elementary School 15030 Turkey Foot Rd, Gaithersburg, MD 20878 | K-5 | 1.5 mi |
Lakelands Park Middle School 1200 Main Street, Gaithersburg, MD 20878 | 6-8 | 4 mi |
Northwest High School 13501 Richter Farm Road, Germantown, MD 20874 | 9-12 | 4.7 mi |
Disclaimer:
School attendance boundaries provided by ATTOM Data Solutions and are for reference only. Contact the school directly to verify enrollment eligibility.
Price & Sales History for 13821 Esworthy Rd
Date
Details
Price
Change
Source
7/22/2026
Sold
$900,000
—
MLS
4/30/2026
Listed
$899,990
—
MLS
Disclaimer: Historical sales information is derived from public records provided by the county offices. Information is not guaranteed and should be independently verified.
13821 Esworthy Road, Darnestown, MD 20874 (MLS# MDMC2228760) is a Single Family property that was sold at $900,000 on July 22, 2026. This property was listed by Beverly Piccone from our Bethesda Office.Want to learn more about 13821 Esworthy Road? Do you have questions about finding other Single Family real estate for sale in Darnestown? You can browse all Darnestown real estate or contact a Coldwell Banker agent to request more information.