This is a carousel with tiles that activate property listing cards. Use the previous and next buttons to navigate.
1/1
$1,575,000
This is a carousel with tiles that activate property listing cards. Use the previous and next buttons to navigate.
1/1
Property Description
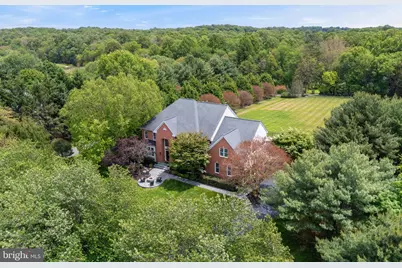
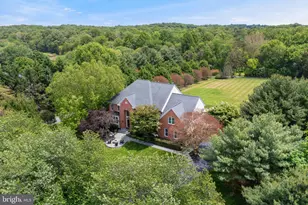
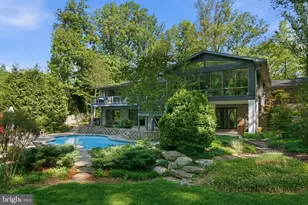
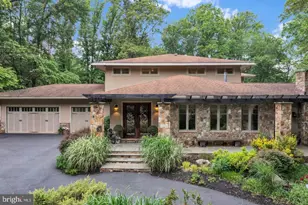
Commanding nearly two and a half acres of lush, private grounds on a tree-lined street in the coveted Spring Meadows community, this magnificent all-brick residence is a rare offering that effortlessly combines timeless architectural elegance with the most sought-after modern upgrades. From the moment you arrive, the freshly appointed three-car garage with stunning new designer garage doors sets the tone for the quality and attention to detail found throughout every inch of this exceptional home. Step through the grand entry into a soaring two-story foyer where a sweeping staircase, rich hardwood floors, and refined crown moldings announce the caliber of this residence. Formal living and dining rooms offer beautifully proportioned spaces for sophisticated entertaining, while a private study provides the ideal retreat for a home office or library. At the heart of the home, a completely reimagined gourmet kitchen has been transformed from top to bottom featuring premium cabinetry, designer finishes, and high-end appliances that make this space as functional as it is breathtaking. The kitchen flows seamlessly into the dramatic two-story family room anchored by a gas fireplace, creating the perfect open living experience that today's buyers demand. Step outside from either room onto the expansive deck, where the beautifully landscaped grounds, sparkling in-ground salt-water pool, and covered outdoor living space suitable for year-round enjoyment with recessed lighting, ceiling fans, heaters and TV create an outdoor sanctuary worthy of the finest entertaining intimate evenings under the stars or lavish gatherings alike. Every bathroom in the home has been completely and thoughtfully renovated, including the luxurious primary suite, a true private retreat featuring vaulted ceilings, a generous sitting area, and a spa-inspired bath that rivals a five-star resort, with dual vanities, a deep soaking tub, and an oversized walk-in shower. Three additional upper-level bedrooms, including one with its own en-suite bath, complete the upper level, with an open hallway that offers sweeping views of the family room below. The fully finished walk-out lower level provides exceptional additional living space with a fifth bedroom, a 3/4 bath, custom laundry room, a spacious recreation room, and a versatile den perfect for a guest suite, home gym, media room, or all of the above. With over two acres of privacy, a three-car garage, a resort-style pool and gorgeous stone fire pit, a top-to-bottom renovation, and an address in one of Montgomery County's most established and scenic communities, 14807 Poplar Hill Road is not just a home, it is a lifestyle. Convenient to Darnestown Road, Seneca Road, and River Road, this is a property that rarely comes to market and will not last.
Full Property Details
Full Property Details for 14807 Poplar Hill Rd
General
- Sold For: $1,575,000
- Taxes: $10,492 (2019)
- Status: Closed
- Type: Single Family
- Source: BrightMLSMidAtlantic
- MLS ID: MDMC2230962
- Added to Site: 54 day(s) ago
Interior
- Rooms/Areas: Dining Room, Primary Bedroom, Sitting Room, Bedroom 2, Bedroom 3, Bedroom 4, Bedroom 5, Kitchen, Family Room, Foyer, Breakfast Room, Study, Laundry, Mud Room, Recreation Room, Storage Room, Utility Room, Primary Bathroom, Full Bath, Half Bath
- Interior Features: Bathroom - Walk-In Shower, Breakfast Area, Carpet, Crown Moldings, Family Room Off Kitchen, Floor Plan - Open, Formal/Separate Dining Room, Kitchen - Gourmet, Kitchen - Table Space, Recessed Lighting, Wainscotting, Walk-in Closet(s), Wood Floors
- Fireplace: Yes
- Number of Fireplaces: 1
- Fireplace(s): Gas/Propane
- Appliances: Oven - Double, Refrigerator, Cooktop, Dishwasher, Dryer - Front Loading, Washer - Front Loading, Stainless Steel Appliances
- Flooring: Hardwood, Carpet, Ceramic Tile
Rooms
Bathrooms
- Total Bathrooms: 5
- Full Bathrooms: 4
- Half Bathrooms: 1
- Upper Floor Baths: 3
- Upper - Full Baths: 3
- Main Floor Baths: 1
- Main - 1/2 Baths: 1
- Lower Floor Baths: 1
- Lower - Full Baths: 1
Bedrooms
- Total Bedrooms: 5
- Bedrooms Upper: 4
- Bedrooms Lower: 1
Other Rooms
- Laundry: Main Floor
Additional Information
- Pool: Yes
- Private Pool: Yes
Exterior
- Exterior Features: Extensive Hardscape, Exterior Lighting, Flood Lights, Play Area, Other
- Porch/Patio/Deck: Deck(s), Patio(s), Roof, Terrace
Parking
- Garage: Yes
- Garage Spaces: 3
- Total Spaces: 3
- Parking Features: Asphalt Driveway
- Parking Type: Attached Garage
- Garage Description: Garage - Side Entry
Location
- County: MONTGOMERY
- Subdivision: SPRING MEADOWS
- Cross Streets: Darnestown Road
- Driving Directions: USE GPS
School Information
- School District: Montgomery County Public Schools
- High School: Northwest
Heating & Cooling
- Central air: Yes
- Cooling Type: Central A/C, Zoned
- Cooling Fuel: Electric
- Heating Type: Forced Air, Heat Pump(s), Zoned
- Heating Fuel: Natural Gas
- Water Heater: Natural Gas
Utilities
- Sewer: Private Septic Tank
- Water: Well
Structural Information
- Architectural Style: Colonial
- Structure Type: Detached
- Construction: Brick
- Basement: Yes
- Basement Desc.: Fully Finished, Walkout Level
- Foundation: Concrete Perimeter
- Roof: Asphalt
- Walls/Ceilings: 9'+ Ceilings
- Stories Description: Lower 1, Main, Upper 1
- Square Feet: 6,970
- Sq. Ft. Source: Estimated
- Living Area: 5,780 Sq. Ft.
- Finished Above Grnd: 4,580 Sq. Ft.
- Finished Below Grnd: 1,200 Sq. Ft.
- Year Built: 1996
- Year Built Source: Estimated
Unit Information
Unit 1
- Bathrooms-Lower: 1
- Bedrooms-Lower: 1
Lot Features
- Property View: Garden/Lawn, Scenic Vista, Other
- Lot Size (Acres): 2.01
- Lot Size (Sq. Ft.): 87,556
- Lot Size Source: Estimated
- Zoning: RC
- Lot Description: Adjoins - Open Space, Backs to Trees, Cleared, Front Yard, Landscaping, Level, Poolside, Private, Rear Yard, Rural, Secluded, Other
Financial Considerations
- Price Per Sq. Ft.: $316.57
- Assessment Year: 2020
- County Tax: $9,906
- County Tax Freq: Annually
- Tax w/Assessment: $898,400
- Tax Amount: $10,492
- Tax Year: 2019
- Terms: Standard Sale
Disclosures and Reports
- Ownership: Fee Simple
- Lot Number: 58
Listed by TTR Sotheby's International Realty, Elaine S. Koch
Sold by Redfin Corp, Thomas K Paolini

Get Pre-Approved Today
Schools
Schools serving 14807 Poplar Hill Rd
School District:Montgomery County Public Schools, Gaithersburg, MD
| Name | Grades | Distance |
|---|---|---|
Darnestown Elementary School 15030 Turkey Foot Rd, Gaithersburg, MD 20878 | K-5 | 1.6 mi |
Lakelands Park Middle School 1200 Main Street, Gaithersburg, MD 20878 | 6-8 | 4.5 mi |
Northwest High School 13501 Richter Farm Road, Germantown, MD 20874 | 9-12 | 3.9 mi |
Disclaimer:
School attendance boundaries provided by ATTOM Data Solutions and are for reference only. Contact the school directly to verify enrollment eligibility.
Price & Sales History for 14807 Poplar Hill Rd
Date
Details
Price
Change
Source
6/17/2026
Sold
$1,575,000
8.63%
MLS
5/14/2026
Listed
$1,449,900
—
MLS
Disclaimer: Historical sales information is derived from public records provided by the county offices. Information is not guaranteed and should be independently verified.
14807 Poplar Hill Road, Darnestown, MD 20874 (MLS# MDMC2230962) is a Single Family property that was sold at $1,575,000 on June 17, 2026. Want to learn more about 14807 Poplar Hill Road? Do you have questions about finding other Single Family real estate for sale in Darnestown? You can browse all Darnestown real estate or contact a Coldwell Banker agent to request more information.