This is a carousel with tiles that activate property listing cards. Use the previous and next buttons to navigate.
1/1
$1,364,000
This is a carousel with tiles that activate property listing cards. Use the previous and next buttons to navigate.
1/1
Property Description
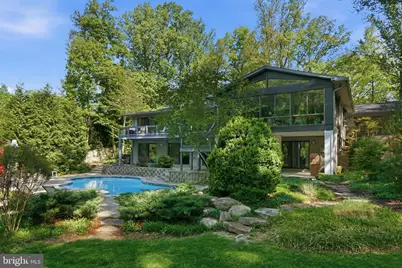
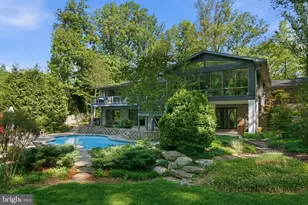
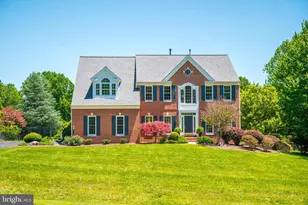
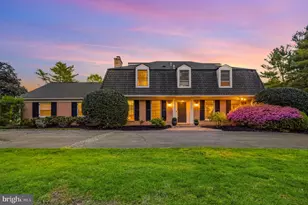
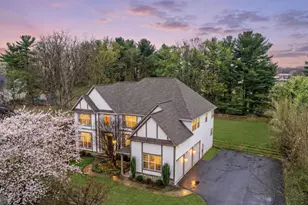
Set on 2 private acres at the end of a quiet no-thru street, this striking contemporary home offers nearly 7,000 square feet of light-filled living in the heart of Darnestown. The property feels like a retreat. Mature landscaping frames the long drive and brick paver courtyard, while expansive decks and patios step down to a sparkling in-ground pool surrounded by open lawn and wooded views. Even beyond the 6-foot deer fence, the land continues, giving the setting a rare sense of space and privacy. Whether hosting summer gatherings by the pool or enjoying crisp evenings around the fire pit, the outdoor spaces are as impressive as the home itself. Inside, a dramatic foyer with soaring ceilings, marble flooring, uplighting, and walls of windows and skylights sets the tone. Natural light pours in from every angle. To the right, a spacious office features built-in shelving, a desk, recessed lighting, and a full wall of windows overlooking the courtyard. To the left, a formal living room provides a refined space to gather, while the separate dining room offers ambient lighting, a gas fireplace, and expansive windows with double sliding doors that open directly to the outdoor oasis. The family room is warm and inviting, centered around a wood-burning fireplace with a marble surround and raised hearth. Nearby, the sunroom stuns with floor-to-ceiling windows and eight skylights that frame sweeping views of the backyard and pool. The kitchen blends style and function with stainless steel appliances, black granite counters, a large bay window over the sink, and a generous walk-in pantry. The main-level primary suite offers comfort and privacy, complete with a walk-in closet and a spacious bath featuring a large step-in shower with bench seating, dual shower heads, dual vanities, and a glass block window for soft natural light. A 2023 addition introduced a bright open sitting area wrapped in windows overlooking the backyard, along with built-in shelving and cabinetry. This wing also includes two large bedrooms and a full bath with dual vanities, a well-appointed laundry room and a half bath. The attached one-car garage is adjacent to a seperate space that has been fully finished and thoughtfully converted into a private office suite. With its own separate exterior entrance, this space is ideal for a home business, studio, or quiet workspace, while still maintaining convenient access to the main house. In addition, a detached three-car garage provides ample room for vehicles, storage, or hobbies. The expansive walk out lower level extends the living space with a large family room featuring another wood-burning fireplace, wet bar, and sliding glass doors that lead directly to the patio and pool deck. Two additional bedrooms also open to the pool area through sliding doors. A full bath, bonus room, a half bath and generous storage space complete this level, making it perfect for guests or multi-generational living. Modern comforts include remote-controlled window and skylight shades, energy-efficient insulation, a whole-house vacuum, and high-speed WiFi equipment. Major systems have been thoughtfully maintained, including a new roof installed in 2025, a new pool heater installed in 2025, Bryant dual-zone HVAC system installed in 2020 with heat pump and air cleaner, two 50-gallon water heaters, and a 400-amp electric panel. Enjoy easy access to nearby parkland and the C&O Canal locks, as well as convenient access to River Road for a direct route into Washington, DC or across to Virginia.
Full Property Details
Full Property Details for 15130 Springfield Rd
General
- Sold For: $1,364,000
- Taxes: $14,339 (2025)
- Status: Closed
- Type: Single Family
- Source: BrightMLSMidAtlantic
- MLS ID: MDMC2229416
- Added to Site: 112 day(s) ago
Interior
- Rooms/Areas: Living Room, Dining Room, Bedroom 2, Bedroom 3, Kitchen, Family Room, Foyer, Bedroom 1, Sun/Florida Room, Laundry, Office, Utility Room, Bathroom 1, Bathroom 2, Bathroom 3, Bonus Room
- Interior Features: Bathroom - Walk-In Shower, Built-Ins, Carpet, Cedar Closet(s), Central Vacuum, Entry Level Bedroom, Family Room Off Kitchen, Floor Plan - Open, Pantry, Primary Bath(s), Recessed Lighting, Skylight(s), Studio, Walk-in Closet(s)
- Fireplace: Yes
- Number of Fireplaces: 3
- Fireplace(s): Wood, Gas/Propane
- Appliances: Built-In Microwave, Central Vacuum, Dishwasher, Disposal, Dryer, Exhaust Fan, Extra Refrigerator/Freezer, Instant Hot Water, Refrigerator, Stove, Washer, Water Heater
Rooms
Bathrooms
- Total Bathrooms: 6
- Full Bathrooms: 4
- Half Bathrooms: 2
- Main Floor Baths: 4
- Main - Full Baths: 3
- Main - 1/2 Baths: 1
- Lower Floor Baths: 2
- Lower - Full Baths: 1
- Lower - 1/2 Baths: 1
Bedrooms
- Total Bedrooms: 5
- Bedrooms Lower: 2
- Bedrooms Main & Up: 3
Other Rooms
- Laundry: Main Floor
Additional Information
- Pool: Yes
- Private Pool: Yes
- Security/Safety: Security System
Exterior
- Exterior Features: Extensive Hardscape, Exterior Lighting, Stone Retaining Walls
- Porch/Patio/Deck: Deck(s), Patio(s)
Parking
- Garage: Yes
- Garage Spaces: 4
- Total Spaces: 4
- Parking Type: Attached Garage, Detached Garage, Driveway
- Garage Description: Garage - Side Entry, Garage Door Opener
Location
- County: MONTGOMERY
- Subdivision: DARNESTOWN OUTSIDE
- Driving Directions: Best to use GPS
School Information
- School District: Montgomery County Public Schools
- Elementary School: Darnestown
Heating & Cooling
- Central air: Yes
- Cooling Type: Central A/C
- Cooling Fuel: Electric
- Heating Type: Central
- Heating Fuel: Electric
- Water Heater: Electric
Utilities
- Sewer: Private Septic Tank
- Water: Well
Structural Information
- Architectural Style: Contemporary, Mid-Century Modern
- Structure Type: Detached
- Construction: Frame
- Basement: Yes
- Basement Desc.: Other, Daylight, Full, Fully Finished, Improved, Walkout Level, Windows
- Foundation: Slab
- Windows: Atrium, Bay/Bow, Casement, Double Pane, Energy Efficient, Screens, Skylights, Sliding, Vinyl Clad
- Doors: Sliding Glass, French
- Stories Description: Lower 1, Main
- Square Feet: 6,607
- Sq. Ft. Source: Estimated
- Living Area: 5,757 Sq. Ft.
- Finished Above Grnd: 4,180 Sq. Ft.
- Finished Below Grnd: 1,577 Sq. Ft.
- Year Built: 1977
- Year Built Source: Estimated
Unit Information
Unit 1
- Bathrooms-Lower: 2
- Bedrooms-Lower: 2
Additional Structures
- Other Structures: Garage(s)
Lot Features
- Property View: Trees/Woods
- Lot Size (Acres): 2
- Lot Size (Sq. Ft.): 87,120
- Lot Size Source: Estimated
- Zoning: RC
- Fencing (Description): Rear
Financial Considerations
- Price Per Sq. Ft.: $334.69
- Assessment Year: 2025
- City/TownTax Freq: Annually
- County Tax: $13,450
- County Tax Freq: Annually
- Tax w/Assessment: $1,168,333
- Tax Amount: $14,339
- Tax Year: 2025
- Terms: Standard Sale
Disclosures and Reports
- Ownership: Fee Simple
- Lot Number: 23
Listed by RLAH @properties, Melissa Bernstein
Sold by Long & Foster Real Estate, Inc., Tanya L Slade

Get Pre-Approved Today
Schools
Schools serving 15130 Springfield Rd
School District:Montgomery County Public Schools, Gaithersburg, MD
| Name | Grades | Distance |
|---|---|---|
Darnestown Elementary School 15030 Turkey Foot Rd, Gaithersburg, MD 20878 | K-5 | 1.9 mi |
Lakelands Park Middle School 1200 Main Street, Gaithersburg, MD 20878 | 6-8 | 4.8 mi |
Northwest High School 13501 Richter Farm Road, Germantown, MD 20874 | 9-12 | 4.6 mi |
Disclaimer:
School attendance boundaries provided by ATTOM Data Solutions and are for reference only. Contact the school directly to verify enrollment eligibility.
Price & Sales History for 15130 Springfield Rd
Date
Details
Price
Change
Source
7/31/2026
Sold
$1,364,000
-2.5%
MLS
6/14/2026
Price Reduced
$1,399,000
-6.42%
MLS
5/12/2026
Price Reduced
$1,495,000
-0.33%
MLS
4/24/2026
Listed
$1,500,000
—
MLS
Disclaimer: Historical sales information is derived from public records provided by the county offices. Information is not guaranteed and should be independently verified.
15130 Springfield Road, Darnestown, MD 20874 (MLS# MDMC2229416) is a Single Family property that was sold at $1,364,000 on July 31, 2026. Want to learn more about 15130 Springfield Road? Do you have questions about finding other Single Family real estate for sale in Darnestown? You can browse all Darnestown real estate or contact a Coldwell Banker agent to request more information.