This is a carousel with tiles that activate property listing cards. Use the previous and next buttons to navigate.
1/1
$1,415,000
This is a carousel with tiles that activate property listing cards. Use the previous and next buttons to navigate.
1/1
Property Description
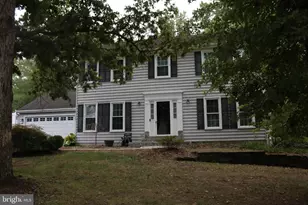
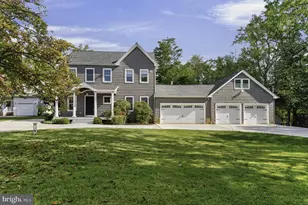
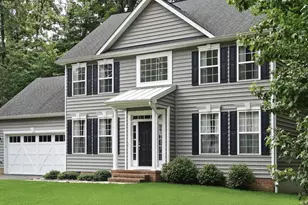
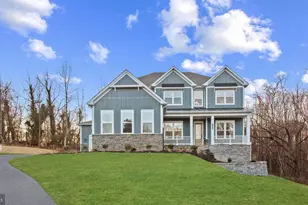
Welcome to this beautifully maintained home nestled on a scenic and spacious lot in the heart of Davidsonville. Offering the perfect blend of privacy, comfort, and convenience, this property delivers a peaceful retreat while still being just minutes from major commuter routes, shopping, and dining. Step inside to discover a warm and inviting interior featuring generous living spaces, abundant natural light, and a functional layout designed for everyday living and entertaining alike. The main living areas flow seamlessly, creating an ideal setting for gatherings or quiet evenings at home. The kitchen offers ample cabinetry and workspace, making meal preparation both easy and enjoyable, while the adjoining dining and living areas provide the perfect backdrop for hosting family and friends. Outside, the expansive yard is a true highlight-offering endless possibilities for outdoor enjoyment, gardening, or simply relaxing in your own private setting. This home WILL take a POOL! Whether you're looking for space to spread out or a tranquil place to unwind, this property delivers. Located in sought-after Davidsonville, known for its rural charm and convenient access to Annapolis, Washington D.C., and Baltimore, this home presents a rare opportunity to enjoy the best of both worlds. Don't miss your chance to make this exceptional property your own!
Full Property Details
Full Property Details for 3676 Birdsville Rd
General
- Sold For: $1,415,000
- Taxes: $11,925 (2025)
- Status: Closed
- Type: Single Family
- Source: BrightMLSMidAtlantic
- MLS ID: MDAA2141238
- Added to Site: 141 day(s) ago
Interior
- Interior Features: Breakfast Area, Kitchen - Island, Combination Kitchen/Living, Kitchen - Table Space, Primary Bath(s), Upgraded Countertops, Floor Plan - Traditional
- Appliances: Washer/Dryer Hookups Only, Dishwasher, Microwave, Oven/Range - Electric, Cooktop
Rooms
Bathrooms
- Total Bathrooms: 5
- Full Bathrooms: 4
- Half Bathrooms: 1
- Upper Floor Baths: 3
- Upper - Full Baths: 3
- Main Floor Baths: 1
- Main - 1/2 Baths: 1
- Lower Floor Baths: 1
- Lower - Full Baths: 1
Bedrooms
- Total Bedrooms: 6
- Bedrooms Upper: 5
- Bedrooms Lower: 1
Additional Information
- Security/Safety: Main Entrance Lock
Parking
- Garage: Yes
- Garage Spaces: 2
- Total Spaces: 6
- Parking Type: Attached Garage, Driveway
- Garage Description: Garage - Side Entry
Location
- County: ANNE ARUNDEL
- Subdivision: WALNUT HILL FARM
- Driving Directions: Use Gps
- Location Details: Rural
School Information
- School District: Anne Arundel County Public Schools
- High School: South River
Heating & Cooling
- Cooling Type: Other
- Cooling Fuel: Electric
- Heating Type: Heat Pump - Gas BackUp
- Heating Fuel: Electric
- Water Heater: Electric
Utilities
- Sewer: Perc Approved Septic
- Water: Well
- Utility Description: Propane
Structural Information
- Architectural Style: Craftsman
- Structure Type: Detached
- Builder: BALDWIN HOMES
- Model: HOGAN
- Construction: Vinyl Siding
- Basement: Yes
- Basement Desc.: Other
- Foundation: Other
- Stories Description: Lower 1, Main, Upper 1
- Square Feet: 5,247
- Sq. Ft. Source: Estimated
- Living Area: 5,247 Sq. Ft.
- Finished Above Grnd: 4,068 Sq. Ft.
- Finished Below Grnd: 1,179 Sq. Ft.
- Year Built: 2023
- Year Built Source: Assessor
- Property Condition: Excellent
Unit Information
Unit 1
- Bathrooms-Lower: 1
- Bedrooms-Lower: 1
Lot Features
- Lot Size (Acres): 2.33
- Lot Size (Sq. Ft.): 101,495
- Lot Size Source: Assessor
- Zoning: RA
- Lot Description: Open, Not In Development, Private, Partly Wooded, Landscaping, Front Yard, SideYard(s)
- Fencing (Description): Split Rail
Financial Considerations
- Price Per Sq. Ft.: $356.19
- Assessment Year: 2026
- County Tax: $11,499
- County Tax Freq: Annually
- Tax w/Assessment: $1,172,400
- Tax Amount: $11,925
- Tax Year: 2025
- Terms: Standard Sale
Disclosures and Reports
- Ownership: Fee Simple
- Lot Number: 6
Listed by Keller Williams Flagship, Christina J Palmer
Sold by RE/MAX Executive, Richard J Gloekler

Get Pre-Approved Today
Schools
Schools serving 3676 Birdsville Rd
School District:Anne Arundel County Public Schools
| Name | Grades | Distance |
|---|---|---|
Davidsonville Elementary School 962 Central Avenue, Davidsonville, MD 21035 | K-5 | 1.3 mi |
Central Middle School, Edgewater, MD 221 Central Avenue East, Edgewater, MD 21037 | 6-8 | 3.5 mi |
South River High School 201 Central Avenue East, Edgewater, MD 21037 | 9-12 | 3.4 mi |
Disclaimer:
School attendance boundaries provided by ATTOM Data Solutions and are for reference only. Contact the school directly to verify enrollment eligibility.
Price & Sales History for 3676 Birdsville Rd
Date
Details
Price
Change
Source
7/23/2026
Sold
$1,415,000
-2.35%
MLS
4/27/2026
Price Reduced
$1,449,000
-3.34%
MLS
4/13/2026
Price Reduced
$1,499,000
-3.23%
MLS
4/07/2026
Listed
$1,549,000
—
MLS
Disclaimer: Historical sales information is derived from public records provided by the county offices. Information is not guaranteed and should be independently verified.
3676 Birdsville Road, Davidsonville, MD 21035 (MLS# MDAA2141238) is a Single Family property that was sold at $1,415,000 on July 23, 2026. Want to learn more about 3676 Birdsville Road? Do you have questions about finding other Single Family real estate for sale in Davidsonville? You can browse all Davidsonville real estate or contact a Coldwell Banker agent to request more information.