This is a carousel with tiles that activate property listing cards. Use the previous and next buttons to navigate.
1/1
$998,000
This is a carousel with tiles that activate property listing cards. Use the previous and next buttons to navigate.
1/1
Property Description
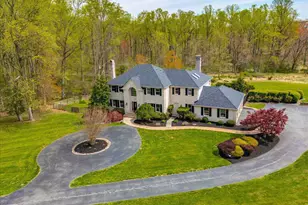
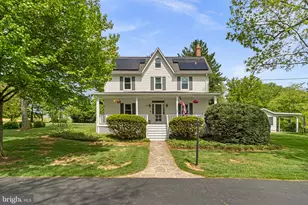
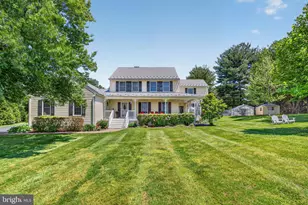
Nestled at the end of a quiet cul-de-sac in the sought-after Dayton Meadows community, this beautiful New England-style Colonial offers the perfect blend of timeless charm, spacious living, and modern convenience-all on a serene, wooded 3.48-acre lot providing exceptional privacy and backing to a farm in land preservation. Several major updates have been completed in the past several months, including a new roof, new windows, kitchen countertops, gutters, HVAC system, and more-offering peace of mind and contemporary comfort in a classic setting. From the moment you arrive, the home exudes classic New England character. Inside, a generous and thoughtfully designed layout features over 3,000 square feet of living space. The welcoming foyer opens to a dedicated home office on the left-ideal for remote work-and a formal living room and dining room on the right, perfect for entertaining or quiet evenings at home. The heart of the home is the spacious eat-in kitchen, showcasing updated appliances, new quartz countertops, abundant cabinetry, breakfast bar and space for a kitchen table. Adjacent to the kitchen is a large family room with a NEW gas fireplace, providing a cozy and inviting space to unwind. The side-entry two-car garage opens directly into the kitchen for easy access, and a convenient powder room completes the main level. Hardwood floors run throughout the first level. Upstairs, you'll find four generous sized bedrooms, second full bath including a large primary suite with private bath. A standout feature is the expansive, fully finished third-floor loft, bathed in natural light from 2 newly replaced skylights. This versatile space can serve as a fifth bedroom, studio, playroom, gym, or guest suite. The unfinished basement with offers a workshop and utility area also offers excellent potential for customization-imagine a media room, or additional living space. Car enthusiasts will appreciate the three garages, one previously used for restoring vehicles. Step outside to your own private retreat-a beautifully maintained in-ground concrete pool with a new fence, resurfaced deck, new pump and filter, surrounded by mature landscaping and wooded views. Whether relaxing poolside, hosting summer gatherings, or enjoying a peaceful morning coffee, this backyard sanctuary offers the best of both worlds-tranquility and entertainment. This property is also the only lot on the cul-de-sac with natural gas, adding another rare convenience. Located in the heart of Howard County, this commuter-friendly home offers easy access to major routes for a smooth drive to Columbia, Baltimore, Frederick, and Washington, D.C. Enjoy the serenity of country living without sacrificing proximity to shopping, dining, and city amenities. Don't miss this rare opportunity to own a one-of-a-kind property with no HOA that combines classic New England charm, modern updates, and exceptional privacy-all in a picturesque Dayton setting.
Full Property Details
Full Property Details for 13838 Dayton Meadows Ct
General
- Sold For: $998,000
- Taxes: $10,556 (2024)
- Status: Closed
- Type: Single Family
- Source: BrightMLSMidAtlantic
- MLS ID: MDHW2061054
- Added to Site: 257 day(s) ago
Interior
- Rooms/Areas: Living Room, Dining Room, Primary Bedroom, Bedroom 2, Bedroom 3, Bedroom 4, Kitchen, Family Room, Breakfast Room, Office, Attic
- Interior Features: Bathroom - Soaking Tub, Breakfast Area, Built-Ins, Carpet, Ceiling Fan(s), Family Room Off Kitchen, Floor Plan - Traditional, Formal/Separate Dining Room, Kitchen - Eat-In, Kitchen - Table Space, Primary Bath(s), Skylight(s), Wood Floors, Recessed Lighting, Bathroom - Walk-In Shower
- Fireplace: Yes
- Number of Fireplaces: 1
- Fireplace(s): Fireplace - Glass Doors, Gas/Propane, Insert, Mantel(s)
- Appliances: Dishwasher, Dryer, Oven/Range - Electric, Range Hood, Stainless Steel Appliances, Washer
- Flooring: Hardwood, Partially Carpeted, Concrete, Ceramic Tile
Rooms
Bathrooms
- Total Bathrooms: 3
- Full Bathrooms: 2
- Half Bathrooms: 1
- Upper Floor Baths: 2
- Upper - Full Baths: 2
- Main Floor Baths: 1
- Main - 1/2 Baths: 1
Bedrooms
- Total Bedrooms: 5
- Bedrooms Upper: 5
- Bedrooms-Up2: 1
Other Rooms
- Laundry: Main Floor
Additional Information
- Pool: Yes
- Private Pool: Yes
- Pool Description: In Ground
Exterior
- Exterior Features: Extensive Hardscape
Parking
- Garage: Yes
- Garage Spaces: 3
- Total Spaces: 9
- Parking Features: Gravel Driveway
- Parking Type: Attached Garage, Driveway
- Garage Description: Garage - Side Entry, Additional Storage Area, Garage Door Opener, Inside Access
Location
- County: HOWARD
- Subdivision: DAYTON MEADOWS
- Driving Directions: MD-32 W to Linden Church Rd. Take the Linden Church Rd exit from MD-32 W, Right onto Ten Oaks Rd, continue onto Linthicum Road, left onto Dayton Meadows Ct - Follow to end of cul-de-sac- driveway is third from left . Driveway goes through woods to house
School Information
- School District: Howard County Public School System
Heating & Cooling
- Central air: Yes
- Cooling Type: Central A/C
- Cooling Fuel: Electric
- Heating Type: Heat Pump(s)
- Heating Fuel: Electric, Natural Gas
- Water Heater: Electric
Utilities
- Sewer: Septic Exists
- Water: Well
- Utility Description: Natural Gas Available
Structural Information
- Architectural Style: Colonial
- Structure Type: Detached
- Construction: Wood Siding
- Basement: Yes
- Basement Entrance: Yes
- Basement Desc.: Daylight, Partial, Interior Access, Unfinished, Shelving, Windows, Garage Access, Outside Entrance, Space For Rooms, Workshop
- Foundation: Block, Passive Radon Mitigation
- Roof: Architectural Shingle
- Walls/Ceilings: Dry Wall
- Windows: Energy Efficient, Insulated, Replacement, Bay/Bow
- Doors: Atrium
- Stories Description: Lower 1, Main, Upper 1, Upper 2
- Square Feet: 4,488
- Sq. Ft. Source: Assessor
- Living Area: 3,070 Sq. Ft.
- Finished Above Grnd: 3,070 Sq. Ft.
- Year Built: 1988
- Year Built Source: Assessor
- Property Condition: Excellent
Lot Features
- Property View: Trees/Woods
- Lot Size (Acres): 3.48
- Lot Size (Sq. Ft.): 151,589
- Lot Size Source: Assessor
- Zoning: RRDEO
- Lot Description: Backs to Trees, Landscaping, Trees/Wooded
- Fencing (Description): Wood, Partially
Financial Considerations
- Price Per Sq. Ft.: $358.27
- County Tax: $8,385
- County Tax Freq: Semi-Annually
- Tax w/Assessment: $775,700
- Tax Amount: $10,556
- Tax Year: 2024
- Terms: Standard Sale
- Tax Total Finished Sq. Ft.: 3070
Disclosures and Reports
- Ownership: Fee Simple
- Lot Number: 8
Get Pre-Approved Today
Schools
Schools serving 13838 Dayton Meadows Ct
School District:Howard County Public Schools
| Name | Grades | Distance |
|---|---|---|
Dayton Oaks Elementary School 4691 Ten Oaks Road, Dayton, MD 21036 | PK-5 | 0.6 mi |
Folly Quarter Middle School 13500 Triadelphia Road, Ellicott City, MD 21042 | 6-8 | 2 mi |
Glenelg High School 14025 Burntwoods Road, Glenelg, MD 21737 | 9-12 | 2.6 mi |
Disclaimer:
School attendance boundaries provided by ATTOM Data Solutions and are for reference only. Contact the school directly to verify enrollment eligibility.
Price & Sales History for 13838 Dayton Meadows Ct
Date
Details
Price
Change
Source
7/01/2026
Sold
$998,000
-9.26%
MLS
3/27/2026
Price Reduced
$1,099,900
-4.36%
MLS
11/06/2025
Listed
$1,150,000
—
MLS
Disclaimer: Historical sales information is derived from public records provided by the county offices. Information is not guaranteed and should be independently verified.
13838 Dayton Meadows Court, Dayton, MD 21036 (MLS# MDHW2061054) is a Single Family property that was sold at $998,000 on July 01, 2026. This property was listed by Melissa Kesner-Fultz from our Howard County Regional Office.Want to learn more about 13838 Dayton Meadows Court? Do you have questions about finding other Single Family real estate for sale in Dayton? You can browse all Dayton real estate or contact a Coldwell Banker agent to request more information.