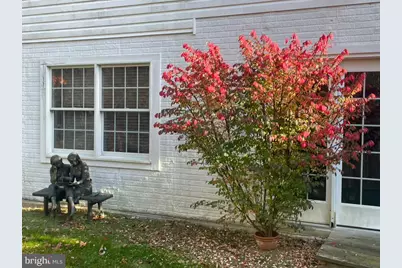
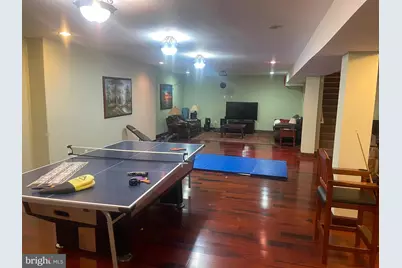
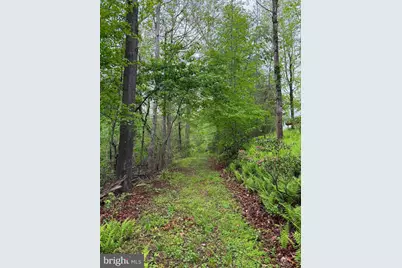
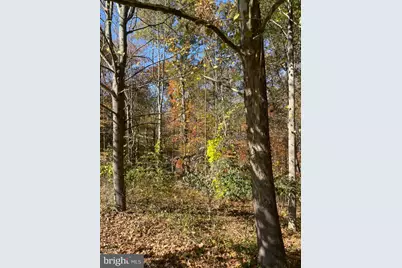
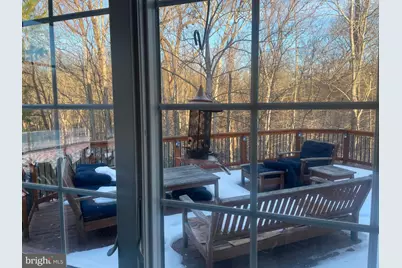
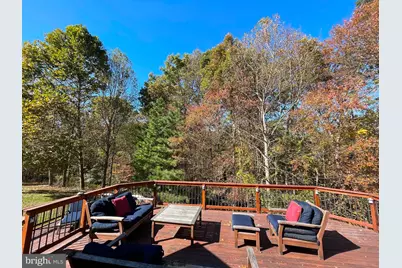
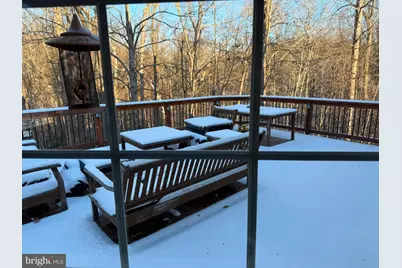
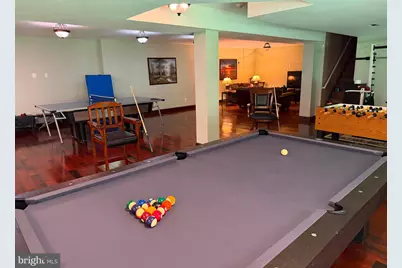
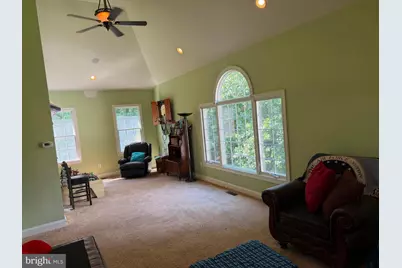
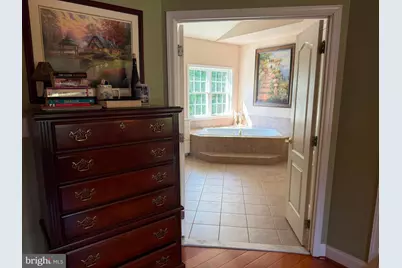
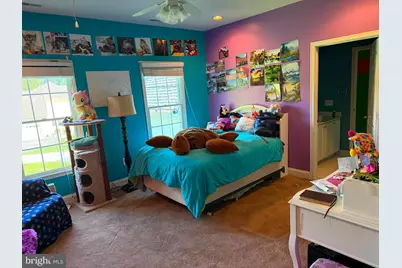
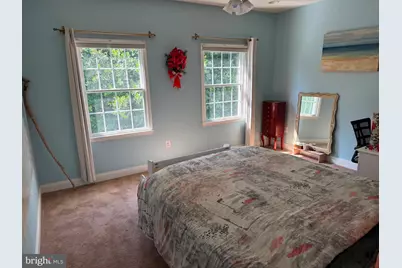
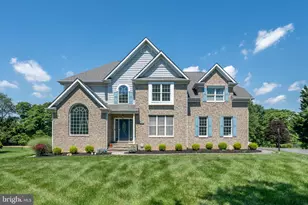
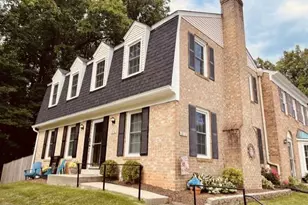
Full Property Details for 15033 Oak Ridge Ct
General
- Price: $2,150,000
- HOA FEE: $54/month
- HOA FEE FREQ.: Annually
- Taxes: $12,723 (2025)
- Status: Active
- Type: Single Family
- Source: BrightMLSMidAtlantic
- MLS ID: MDHW2072366
- Updated: 8/1/2026
- Added to Site: 1 day(s) ago
Interior
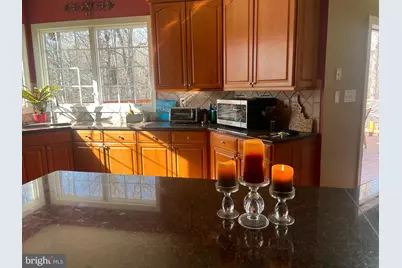
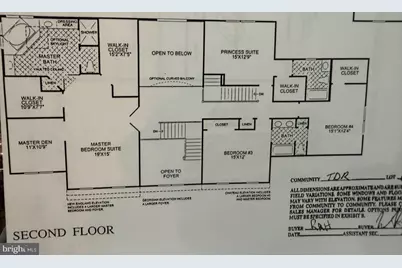
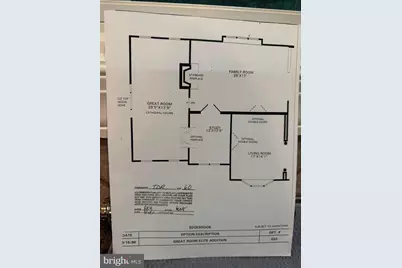
- Rooms/Areas: Living Room, Dining Room, Primary Bedroom, Bedroom 4, Kitchen, Family Room, Den, Foyer, Study, Great Room, Laundry, Recreation Room, Media Room, Bedroom 6, Bonus Room, Primary Bathroom, Full Bath
- Fireplace: Yes
- Number of Fireplaces: 1
- Fireplace(s): Wood
- Appliances: Oven - Wall, Oven - Double, Dryer, Refrigerator, Oven/Range - Gas, Microwave, Disposal, Washer
- Flooring: Ceramic Tile, Carpet, Wood
Rooms
- Total Bathrooms: 5
- Full Bathrooms: 4
- Half Bathrooms: 1
- Upper Floor Baths: 3
- Upper - Full Baths: 3
- Main Floor Baths: 1
- Main - 1/2 Baths: 1
- Lower Floor Baths: 1
- Lower - Full Baths: 1
- Total Bedrooms: 6
- Bedrooms Upper: 5
- Bedrooms Lower: 1
Parking
- Garage: Yes
- Garage Spaces: 3
- Total Spaces: 3
- Parking Type: Detached Garage
- Garage Description: Garage - Side Entry
Location
- County: HOWARD
- Cross Streets: Sapling Ridge
- Driving Directions: Hwy 32 to Linden Church, take right on Ten Oaks, proceed one mile, left on Green Bridge, continue for 1.4 miles, right onto Tridelphia Mill, one mile right Sapling Ridge, after .4 mile left Oak Ridge, continue straight through circle
School Information
- School District: Howard County Public Schools
- Middle School: Folly Quarter
- High School: Glenelg
Community
- Association: Yes
- Assoc. Name: HIGH FOREST ESTATES
- Pets Allowed: Yes
- Pets: No Pet Restrictions
Heating & Cooling
- Central air: Yes
- Cooling Type: Central A/C, Zoned
- Cooling Fuel: Electric
- Heating Type: Heat Pump(s)
- Heating Fuel: Electric
- Water Heater: Electric
Utilities
- Sewer: Private Septic Tank
- Water: Private, Well
Structural Information
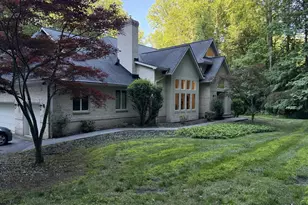
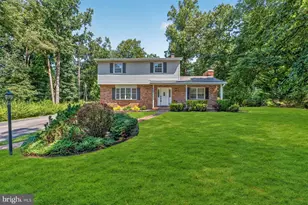
- Architectural Style: Traditional
- Structure Type: Detached
- Construction: Stucco, Stone, Vinyl Siding
- Basement: Yes
- Basement Desc.: Fully Finished
- Foundation: Concrete Perimeter
- Roof: Shingle
- Windows: Storm, Bay/Bow
- Stories Description: Lower 1, Main, Upper 1
- Square Feet: 7,250
- Sq. Ft. Source: Estimated
- Living Area: 7,250 Sq. Ft.
- Finished Above Grnd: 4,350 Sq. Ft.
- Finished Below Grnd: 2,900 Sq. Ft.
- Year Built: 2003
- Year Built Source: Assessor
Unit Information
- Bathrooms-Lower: 1
- Bedrooms-Lower: 1
Lot Features
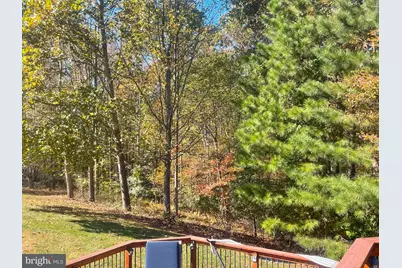
- Lot Size (Acres): 1.16
- Lot Size (Sq. Ft.): 50,530
- Lot Size Source: Assessor
- Street/Road Desc.: Paved
- Zoning: RRDEO
Financial Considerations
- Price Per Sq. Ft.: $494.25
- Association Fee: $650
- Assoc Fee Freq.: Annually
- Assessment Year: 2026
- County Tax: $10,259
- County Tax Freq: Annually
- Tax w/Assessment: $1,155,400
- Tax Amount: $12,723
- Tax Year: 2025
Disclosures and Reports
- Ownership: Fee Simple
- Lot Number: 11
Listed by ListWithFreedom.com, Ralph Marion Harvey III