This is a carousel with tiles that activate property listing cards. Use the previous and next buttons to navigate.
1/1
$675,000
This is a carousel with tiles that activate property listing cards. Use the previous and next buttons to navigate.
1/1
Property Description
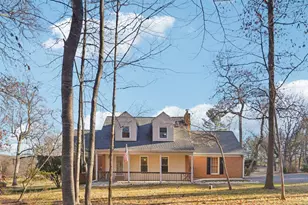
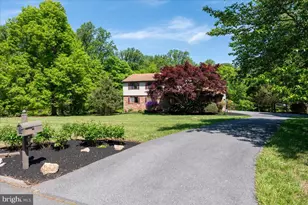
Exceptional schools. Incredible convenience. A lifestyle designed for today's busy families. Walk to school, play in the park and come home to the perfect blend of space, comfort, and lifestyle in one of Howard County's most sought-after communities. Located within the nationally recognized Howard County Public School System and just steps from one of the county's premier elementary schools, this beautifully maintained four-bedroom, four-and-a-half-bath home is designed for the way families live today. From the moment you arrive, you'll appreciate the home's inviting curb appeal, highlighted by a generous front lawn and an oversized driveway with parking for up to six vehicles, in addition to the attached two-car garage, ideal for entertaining, multigenerational households, or anyone needing extra parking. Inside, natural light fills the creative and thoughtfully designed floor plan offering both privacy and entertainment space. The main living area shares a romantic wood burning fireplace as it flows seamlessly into the open-concept dining area and kitchen, creating the perfect gathering place for family and friends. Step down into the large family room with another cozy gas fireplace offers additional space to relax, while the expansive primary suite provides a peaceful retreat at the end of the day. One of this home's standout features is its fully equipped lower-level living space, offering exceptional flexibility for today's changing lifestyles. Complete with its own kitchen, full bathroom, laundry, private walk-up entrance, and generous living space, it's ideal for multigenerational living, an in-law or nanny suite, extended guests, returning college students, or anyone seeking added privacy and independence under one roof. Rather than spending weekends maintaining a large backyard, you'll enjoy the best of both worlds. The beautifully landscaped front yard creates wonderful curb appeal, while the back deck and patio offer plenty of entertainment and relaxation space. The nearby community park becomes a natural extension of your outdoor living like Soccer, playgrounds, open green space, walking paths, and room to walk the dog, all just moments away, offering countless opportunities for recreation without the upkeep of a large yard. Located just minutes from Clarksville's shopping, restaurants, and commuter routes, this home combines exceptional convenience with one of the highest-ranked public school systems in the country. If you're looking for generous living space, unmatched flexibility, abundant parking, and a location that supports an active, connected lifestyle, this is a home you won't want to miss.
Full Property Details
Full Property Details for 4751 Ten Oaks
General
- Sold For: $675,000
- Taxes: $8,344 (2026)
- Status: Closed
- Type: Single Family
- Source: BrightMLSMidAtlantic
- MLS ID: MDHW2068406
- Added to Site: 127 day(s) ago
Interior
- Rooms/Areas: Living Room, Dining Room, Primary Bedroom, Sitting Room, Bedroom 2, Bedroom 3, Bedroom 4, Kitchen, Family Room, Basement
- Interior Features: Dining Area, Built-Ins, Window Treatments, Primary Bath(s), Wood Floors, WhirlPool/HotTub, Upgraded Countertops, Floor Plan - Open
- Fireplace: Yes
- Number of Fireplaces: 2
- Fireplace(s): Fireplace - Glass Doors, Mantel(s), Screen
- Appliances: Washer/Dryer Hookups Only, Dishwasher, Dryer, Oven/Range - Electric, Refrigerator, Washer, Stove
- Flooring: Hardwood, Carpet, Ceramic Tile
Rooms
Bathrooms
- Total Bathrooms: 5
- Full Bathrooms: 4
- Half Bathrooms: 1
- Upper 2 - Full Baths: 2
- Upper Floor Baths: 3
- Upper - Full Baths: 3
- Main Floor Baths: 1
- Main - 1/2 Baths: 1
- Lower Floor Baths: 1
- Lower - Full Baths: 1
Bedrooms
- Total Bedrooms: 4
- Bedrooms Upper: 4
- Bedrooms-Up2: 3
Exterior
- Porch/Patio/Deck: Deck(s), Patio(s)
Parking
- Garage: Yes
- Garage Spaces: 2
- Total Spaces: 8
- Parking Features: Asphalt Driveway
- Parking Type: Attached Garage, Driveway
- Garage Description: Garage Door Opener, Garage - Front Entry
Location
- County: HOWARD
- Driving Directions: Rte 108 S., Right on Ten Oaks Rd., follow to address.
School Information
- School District: Howard County Public School System
- Elementary School: Dayton Oaks
- Middle School: Folly Quarter
- High School: Glenelg
Heating & Cooling
- Central air: Yes
- Cooling Type: Heat Pump(s), Central A/C
- Cooling Fuel: Electric
- Heating Type: Heat Pump(s), Central
- Heating Fuel: Electric
- Water Heater: Electric
Utilities
- Sewer: Septic Exists
- Water: Well
Structural Information
- Architectural Style: Colonial
- Structure Type: Detached
- Construction: Vinyl Siding
- Basement: Yes
- Basement Entrance: Yes
- Basement Desc.: Outside Entrance, Side Entrance, Full, Fully Finished, Walkout Stairs
- Foundation: Block
- Roof: Asphalt
- Stories Description: Lower 1, Lower 2, Main, Upper 1, Upper 2
- Square Feet: 3,448
- Sq. Ft. Source: Estimated
- Living Area: 3,448 Sq. Ft.
- Finished Above Grnd: 2,704 Sq. Ft.
- Finished Below Grnd: 744 Sq. Ft.
- Year Built: 1994
- Year Built Source: Estimated
- Property Condition: Very Good
Unit Information
Unit 2
- Bathrooms-Lower: 1
Additional Structures
- Other Structures: Shed
Lot Features
- Lot Size (Acres): 0.2
- Lot Size (Sq. Ft.): 8,712
- Lot Size Source: Estimated
- Zoning: RRDEO
- Lot Description: Backs to Trees
Financial Considerations
- Price Per Sq. Ft.: $258.88
- Tax Amount: $8,344
- Tax Year: 2026
- Terms: Standard Sale
Disclosures and Reports
- Ownership: Fee Simple
Listed by Compass, Michelle Boucher and Compass, Gregory Boucher
Sold by Taylor Properties, OLUWASEUN OLUBUNMI GBEMIGUN

Get Pre-Approved Today
Schools
Schools serving 4751 Ten Oaks
School District:Howard County Public Schools
| Name | Grades | Distance |
|---|---|---|
Dayton Oaks Elementary School 4691 Ten Oaks Road, Dayton, MD 21036 | PK-5 | 0.1 mi |
Folly Quarter Middle School 13500 Triadelphia Road, Ellicott City, MD 21042 | 6-8 | 1.8 mi |
Glenelg High School 14025 Burntwoods Road, Glenelg, MD 21737 | 9-12 | 2.6 mi |
Disclaimer:
School attendance boundaries provided by ATTOM Data Solutions and are for reference only. Contact the school directly to verify enrollment eligibility.
Price & Sales History for 4751 Ten Oaks
Date
Details
Price
Change
Source
8/10/2026
Sold
$675,000
-3.57%
MLS
6/23/2026
Price Reduced
$700,000
-3.45%
MLS
6/07/2026
Listed
$725,000
—
MLS
Disclaimer: Historical sales information is derived from public records provided by the county offices. Information is not guaranteed and should be independently verified.
4751 Ten Oaks, Dayton, MD 21036 (MLS# MDHW2068406) is a Single Family property that was sold at $675,000 on August 10, 2026. Want to learn more about 4751 Ten Oaks? Do you have questions about finding other Single Family real estate for sale in Dayton? You can browse all Dayton real estate or contact a Coldwell Banker agent to request more information.