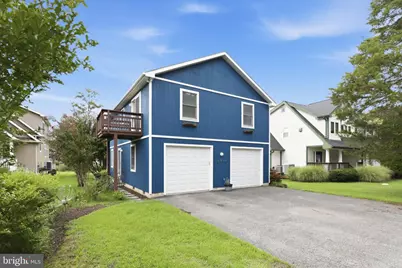
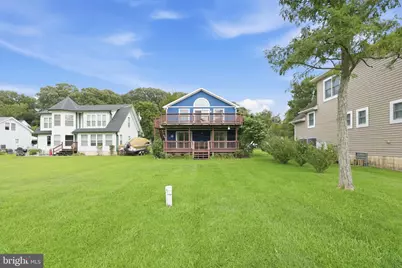
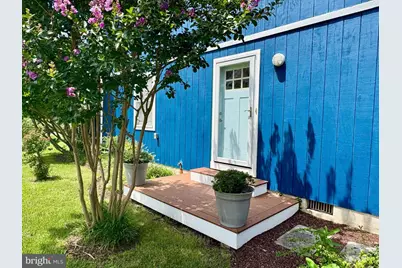
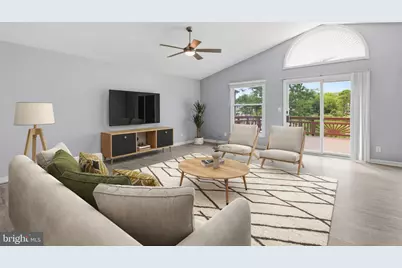
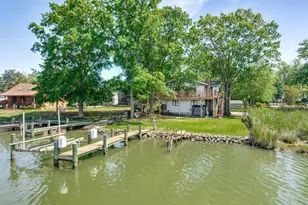
Full Property Details for 5934 Sneed Dr
General
- Price: $699,900
- Taxes: $7,258 (2025)
- Status: Active
- Type: Single Family
- Source: BrightMLSMidAtlantic
- MLS ID: MDAA2151328
- Updated: 10/1/2026
- Added to Site: 48 day(s) ago
Interior
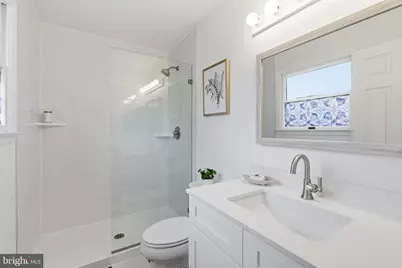
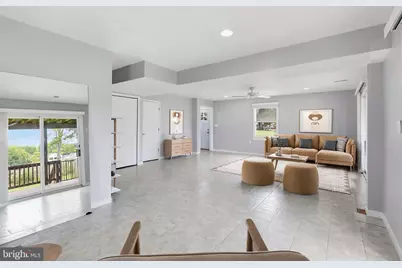
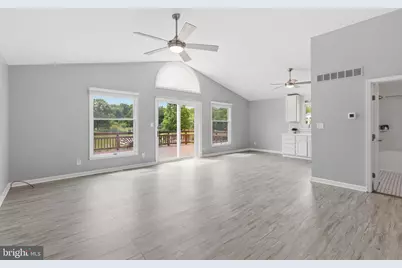
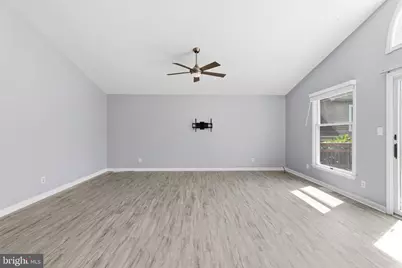
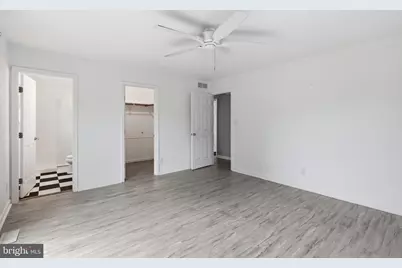
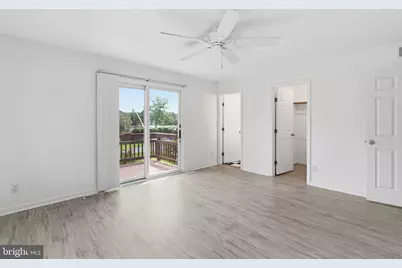
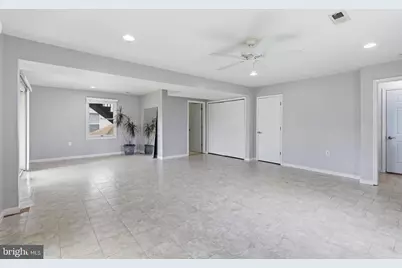
- Interior Features: Family Room Off Kitchen, Kitchen - Table Space, Kitchen - Eat-In, Primary Bath(s), Bathroom - Walk-In Shower, Bathroom - Tub Shower, Ceiling Fan(s), Combination Kitchen/Dining, Dining Area, Floor Plan - Open, Recessed Lighting, Upgraded Countertops, Walk-in Closet(s), Window Treatments
- Appliances: Dishwasher, Dryer, Washer, Disposal, Exhaust Fan, Oven/Range - Electric, Refrigerator, Stainless Steel Appliances, Water Heater
Rooms
- Total Bathrooms: 3
- Full Bathrooms: 2
- Half Bathrooms: 1
- Upper Floor Baths: 2
- Upper - Full Baths: 2
- Main Floor Baths: 1
- Main - 1/2 Baths: 1
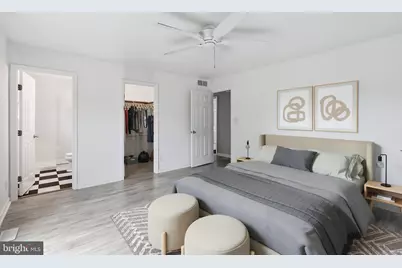
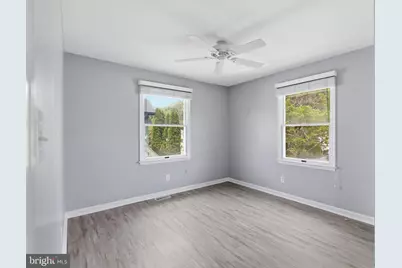
- Total Bedrooms: 3
- Bedrooms Upper: 3
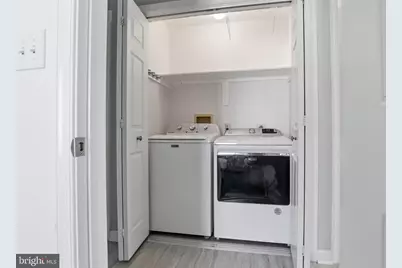
- Laundry: Upper Floor, Has Laundry, Dryer In Unit, Washer In Unit
Exterior
- Exterior Features: Gutter System
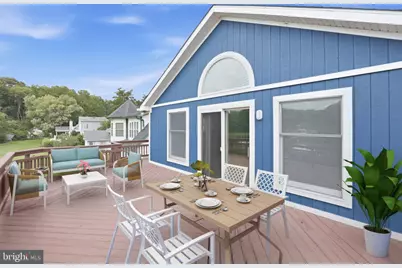
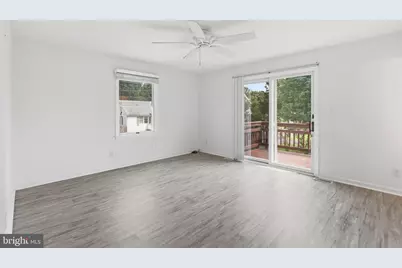
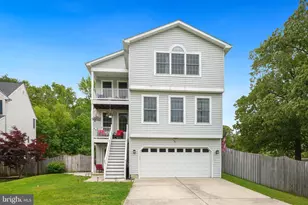
- Porch/Patio/Deck: Deck(s), Balcony
Parking
- Garage: Yes
- Garage Spaces: 2
- Total Spaces: 4
- Parking Features: Asphalt Driveway
- Parking Type: Attached Garage, Driveway
- Garage Description: Garage - Front Entry, Inside Access
Location
- County: ANNE ARUNDEL
- Subdivision: DEALE
- Driving Directions: Churchton Rd to Mimosa Cove, turn right on Sneed Dr. Home on the right.
School Information
- School District: Anne Arundel County Public Schools
Heating & Cooling
- Central air: Yes
- Cooling Type: Central A/C
- Cooling Fuel: Electric
- Heating Type: Heat Pump(s)
- Heating Fuel: Electric
- Water Heater: Electric
Utilities
- Sewer: Public Sewer
- Water: Well
- Dist. to Water: 0 Blocks
Structural Information
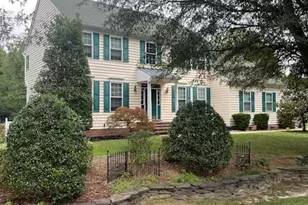
- Architectural Style: Colonial
- Structure Type: Detached
- Construction: Frame
- Foundation: Other
- Windows: Double Pane
- Stories Description: Main, Upper 1
- Square Feet: 1,904
- Sq. Ft. Source: Assessor
- Living Area: 1,904 Sq. Ft.
- Finished Above Grnd: 1,904 Sq. Ft.
- Year Built: 1991
- Year Built Source: Assessor
Lot Features
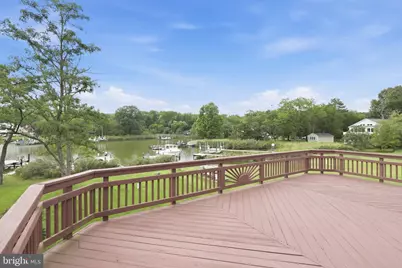
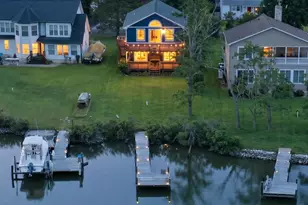
- Property View: Water
- Lot Size (Acres): 0.2
- Lot Size (Sq. Ft.): 8,712
- Lot Size Source: Estimated
- Zoning: R
- Lot Description: No Thru Street, Rear Yard
Water Features
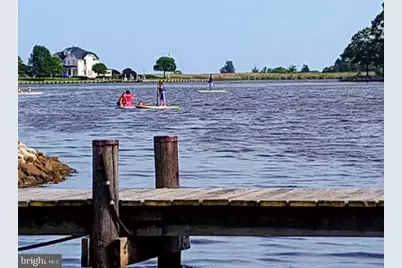
- Water Front: Yes
- Water View: Yes
- Navigable Water: Yes
- Water Access: Yes
- Water Access Desc: Canoe/Kayak, Fishing Allowed, Private Access, Boat - Powered, Personal Watercraft (PWC)
- Water Front Type: Creek/Stream
- Water Front Name: PARKERS CREEK
- Docks: 1
- Power Boats: 1
- Non-Power Boats: 1
Financial Considerations
- Price Per Sq. Ft.: $367.59
- Assessment Year: 2026
- County Tax: $6,832
- County Tax Freq: Annually
- Tax w/Assessment: $646,200
- Tax Amount: $7,258
- Tax Year: 2025
- Tax Total Finished Sq. Ft.: 1904
Disclosures and Reports
Listed by Compass, Catherine Arnaud-Charbonneau