
This is a carousel with tiles that activate property listing cards. Use the previous and next buttons to navigate.
1/1
$575,000
This is a carousel with tiles that activate property listing cards. Use the previous and next buttons to navigate.
1/1
Property Description
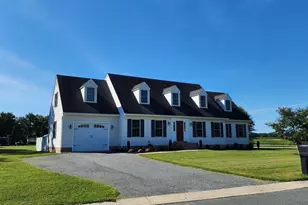
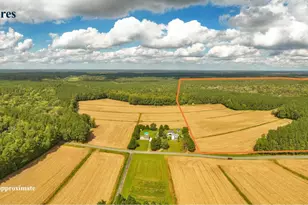
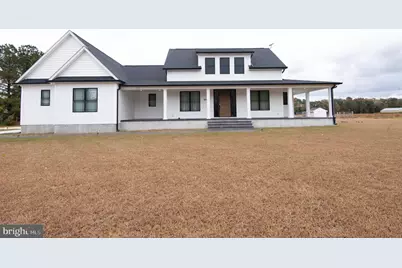
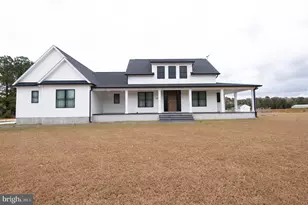
Welcome to a truly one-of-a-kind custom-built property that blends timeless design with everyday modern comfort. Situated on 1.72 acres in a peaceful setting with over 3,300 sq ft of living space, every detail has been considered to offer a lifestyle of comfort, quality, and elegance. Finished at the end of 2023 and thoughtfully enhanced throughout 2024 with exterior upgrades, this home is absolutely move-in ready and waiting for its next owners. The seller is very motivated, so now is your chance to own this incredible property before it's gone! As you arrive, the concrete driveway and stunning wrap-around stamped concrete porch set the tone for the quality you'll find inside. Step through the front door into a light-filled living room featuring soaring vaulted ceilings, LVP flooring, a striking floor-to-ceiling shiplap fireplace, and sliding glass doors that open to your backyard retreat. The dining area flows effortlessly into the gourmet kitchen, where quartz countertops, a spacious island with built-in microwave, custom tile backsplash, top of the line appliances, and a modern range hood create the perfect space for everyday meals or entertaining. A spacious walk-in pantry with built-in shelving adds function and charm, The primary suite is a true retreat. The spacious primary bedroom is complete with vaulted ceilings and a second shiplap floor to ceiling electric fireplace. The spa-like primary bathroom features tile flooring, a freestanding soaking tub, oversized walk-in tile shower, and dual quartz countertop vanities with LED light mirrors above. The walk-in closet with custom built-ins connects directly to the bathroom for added ease. Two additional bedrooms each with walk-in closets share a beautifully designed Jack-and-Jill bath with a double sink quartz countertop vanity, tile flooring, and a tile shower. A cozy study nook with shiplap accent wall and floating desk provides the perfect workspace or reading area. Upstairs, a spacious bonus room above the garage provides endless flexibility - perfect for guests, a home office, or a media room. Complete with its own full bath, walk-in closet, and ductless mini-split system for comfort. Outside, the property truly shines. Enjoy the covered outdoor entertainment area complete with recessed lighting, electric hookups, and a custom multi-function brick grill with oven and stovetop. The stamped concrete patio with a custom stone firepit and custom stone built-in bench seating area offers the perfect spot to unwind under the stars. You'll also appreciate the brand-new custom shed and convenient half bath off the back porch for outdoor entertaining.
Full Property Details
Full Property Details for 9509 Rum Ridge Rd
General
- Sold For: $575,000
- Taxes: $5,265 (2025)
- Status: Closed
- Type: Single Family
- Source: BrightMLSMidAtlantic
- MLS ID: MDWC2020442
- Added to Site: 317 day(s) ago
Interior
- Rooms/Areas: Living Room, Dining Room, Primary Bedroom, Bedroom 2, Kitchen, Bedroom 1, Laundry, Bathroom 1, Bonus Room, Primary Bathroom, Half Bath
- Interior Features: Bathroom - Soaking Tub, Bathroom - Walk-In Shower, Built-Ins, Ceiling Fan(s), Combination Dining/Living, Entry Level Bedroom, Floor Plan - Open, Kitchen - Island, Pantry, Primary Bath(s), Recessed Lighting, Walk-in Closet(s), Dining Area, Bathroom - Tub Shower
- Fireplace: Yes
- Number of Fireplaces: 2
- Fireplace(s): Electric, Equipment, Insert, Mantel(s)
- Appliances: Built-In Microwave, Dishwasher, Dryer - Front Loading, Oven/Range - Electric, Range Hood, Refrigerator, Washer - Front Loading, Water Heater - Tankless
- Flooring: Luxury Vinyl Plank, Tile/Brick
Rooms
Bathrooms
- Total Bathrooms: 4
- Full Bathrooms: 3
- Half Bathrooms: 1
- Upper Floor Baths: 1
- Upper - Full Baths: 1
- Main Floor Baths: 3
- Main - Full Baths: 2
- Main - 1/2 Baths: 1
Bedrooms
- Total Bedrooms: 4
- Bedrooms Upper: 1
- Bedrooms Main & Up: 3
Other Rooms
- Laundry: Main Floor
Exterior
- Exterior Features: Exterior Lighting, Gutter System, Sidewalks, Extensive Hardscape
- Porch/Patio/Deck: Patio(s), Wrap Around
Parking
- Garage: Yes
- Garage Spaces: 2
- Total Spaces: 2
- Parking Features: Concrete Driveway, Lighted Parking, Paved Driveway
- Parking Type: Driveway, Attached Garage
- Garage Description: Garage - Side Entry, Garage Door Opener
Location
- Area: Wicomico Northeast (23-02)
- County: WICOMICO
- Driving Directions: use GPS
School Information
- School District: Wicomico County Public Schools
- Elementary School: Delmar
- Middle School: Delmar
Heating & Cooling
- Central air: Yes
- Cooling Type: Other, Central A/C
- Cooling Fuel: Electric
- Heating Type: Heat Pump(s), Central
- Heating Fuel: Electric
- Water Heater: Electric
Utilities
- Sewer: Septic Exists
- Water: Well
Structural Information
- Architectural Style: Contemporary
- Structure Type: Detached
- Construction: Vinyl Siding, Stick Built
- Foundation: Stone, Crawl Space
- Roof: Architectural Shingle
- Walls/Ceilings: 9'+ Ceilings, Vaulted Ceilings
- Stories Description: Main, Upper 1
- Square Feet: 3,338
- Sq. Ft. Source: Assessor
- Living Area: 3,338 Sq. Ft.
- Finished Above Grnd: 3,338 Sq. Ft.
- Year Built: 2023
- Year Built Source: Assessor
- Property Condition: Very Good
Additional Structures
- Other Structures: Shed
Lot Features
- Property View: Trees/Woods
- Lot Size (Acres): 1.72
- Lot Size (Sq. Ft.): 74,923
- Lot Size Source: Assessor
- Zoning: RESIDENTIAL
- Lot Description: Front Yard, Landscaping, Open, Rear Yard
Financial Considerations
- Price Per Sq. Ft.: $185.74
- Assessment Year: 2025
- County Tax: $4,625
- County Tax Freq: Annually
- Tax w/Assessment: $571,100
- Tax Amount: $5,265
- Tax Year: 2025
- Terms: Standard Sale
- Tax Total Finished Sq. Ft.: 3338
Disclosures and Reports
- Ownership: Fee Simple
- Lot Number: 3A
Get Pre-Approved Today
Schools
Schools serving 9509 Rum Ridge Rd
School District:Wicomico County Public Schools
| Name | Grades | Distance |
|---|---|---|
Wicomico Middle School 635 East Main Street, Salisbury, MD 21804 | 6-8 | 7.3 mi |
Wicomico High School 201 Long Avenue, Salisbury, MD 21804 | 9-12 | 7.1 mi |
Disclaimer:
School attendance boundaries provided by ATTOM Data Solutions and are for reference only. Contact the school directly to verify enrollment eligibility.
Price & Sales History for 9509 Rum Ridge Rd
Date
Details
Price
Change
Source
9/15/2026
Sold
$575,000
-7.26%
MLS
7/20/2026
Price Reduced
$620,000
-1.59%
MLS
7/01/2026
Price Reduced
$630,000
-3.82%
MLS
5/24/2026
Price Reduced
$655,000
-4.93%
MLS
4/19/2026
Price Reduced
$689,000
-1.56%
MLS
12/27/2025
Price Reduced
$699,900
-2.11%
MLS
12/05/2025
Price Reduced
$715,000
-1.38%
MLS
11/10/2025
Listed
$725,000
—
MLS
Disclaimer: Historical sales information is derived from public records provided by the county offices. Information is not guaranteed and should be independently verified.
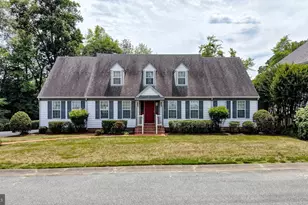
9509 Rum Ridge Road, Delmar, MD 21875 (MLS# MDWC2020442) is a Single Family property that was sold at $575,000 on September 15, 2026. This property was listed by The Powell Legacy Group of Coldwell Banker Realty from our Eastern Shore Regional Office.Want to learn more about 9509 Rum Ridge Road? Do you have questions about finding other Single Family real estate for sale in Delmar? You can browse all Delmar real estate or contact a Coldwell Banker agent to request more information.