This is a carousel with tiles that activate property listing cards. Use the previous and next buttons to navigate.
1/1
$875,000
This is a carousel with tiles that activate property listing cards. Use the previous and next buttons to navigate.
1/1
Property Description
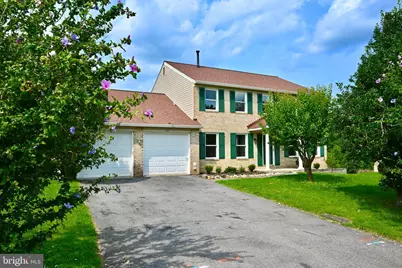
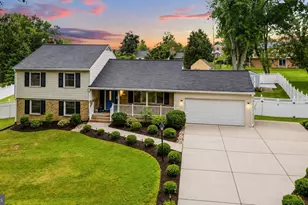
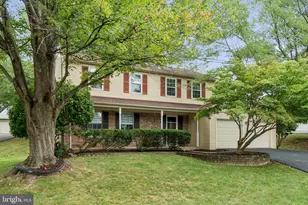
Discover the charm of this stunning Colonial home nestled in the desirable Derwood Station community. With 4 spacious bedrooms and 3.5 bathrooms, this residence offers thoughtfully designed living space where modern convenience meets tranquil suburban living, Step inside and be greeted by gleaming hardwood floors that set the tone for the updated freshly painted interior. Open layout seamlessly connects the living spaces. The heart of the house is the fully remodeled oversized kitchen, featuring a peninsula, granite counters and abundant cabinets. The adjacent family room invites you to relax by the fireplace. Step outside to the custom deck-conveniently accessible from the main level-and enjoy peaceful moments overlooking your private 0.25-acre backyard with pristine nature beyond. The main level also offers a formal dining room. a light-filled living room and an office (fully fit to be used as additional bedroom). Upstairs, the spacious primary suite complete with a renovated en-suite bathroom and a generous walk-in closet, as well as three additional generously-sized bedrooms and a beautifully updated full bathroom with a whirlpool in the hallway. The fully finished basement offers even more living space, perfect for movie nights, a play area, or a recreation room. With new flooring, fresh paint, new full bathroom, new sliding door and ample storage, this level is as fully functional as it is inviting. An attached two-car garage with front entry provides convenience and additional storage. Major updates also includes : roof(2020) and gutters(2024), furnace(2015), AC (2014), water heater(2021), siding(2010), all windows. Property location fully completes the package! Conveniently situated just minutes from shopping, grocery stores and restaurants, Shady Grove Metro, I-270, and the ICC-you're perfectly positioned to enjoy everything Rockville and Derwood have to offer.
Full Property Details
Full Property Details for 7421 Mahaska Dr
General
- Sold For: $875,000
- HOA FEE: $28/month
- HOA FEE FREQ.: Annually
- Taxes: $8,542 (2026)
- Status: Closed
- Type: Single Family
- Source: BrightMLSMidAtlantic
- MLS ID: MDMC2251282
- Added to Site: 49 day(s) ago
Interior
- Rooms/Areas: Office
- Fireplace: Yes
- Number of Fireplaces: 1
Rooms
Bathrooms
- Total Bathrooms: 4
- Full Bathrooms: 3
- Half Bathrooms: 1
- Upper Floor Baths: 2
- Upper - Full Baths: 2
- Main Floor Baths: 1
- Main - 1/2 Baths: 1
- Lower Floor Baths: 1
- Lower - Full Baths: 1
Bedrooms
- Total Bedrooms: 4
- Bedrooms Upper: 4
Parking
- Garage: Yes
- Garage Spaces: 2
- Total Spaces: 2
- Parking Type: Attached Garage
- Garage Description: Garage - Front Entry, Garage Door Opener, Inside Access
Location
- County: MONTGOMERY
- Subdivision: DERWOOD STATION
- Driving Directions: GPS
School Information
- School District: Montgomery County Public Schools
Community
- Association: Yes
- Assoc. Fees Include: Common Area Maintenance, Road Maintenance, Snow Removal, Trash
Heating & Cooling
- Central air: Yes
- Cooling Type: Central A/C
- Cooling Fuel: Electric
- Heating Type: Forced Air
- Heating Fuel: Natural Gas
- Water Heater: Natural Gas
Utilities
- Sewer: Public Sewer
- Water: Public
Structural Information
- Architectural Style: Colonial
- Structure Type: Detached
- Construction: Brick
- Basement: Yes
- Basement Entrance: Yes
- Basement Desc.: Daylight, Full, Fully Finished, Improved, Outside Entrance, Rear Entrance
- Foundation: Slab
- Stories Description: Lower 1, Main, Upper 1
- Square Feet: 3,068
- Sq. Ft. Source: Assessor
- Living Area: 3,068 Sq. Ft.
- Finished Above Grnd: 2,508 Sq. Ft.
- Finished Below Grnd: 560 Sq. Ft.
- Year Built: 1983
- Year Built Source: Estimated
Unit Information
Unit 1
- Bathrooms-Lower: 1
Lot Features
- Property View: Scenic Vista
- Lot Size (Acres): 0.25
- Lot Size (Sq. Ft.): 10,890
- Lot Size Source: Estimated
- Zoning: R90
Financial Considerations
- Price Per Sq. Ft.: $348.88
- Association Fee: $338
- Assoc Fee Freq.: Annually
- Assessment Year: 2026
- County Tax: $7,848
- County Tax Freq: Annually
- Tax w/Assessment: $718,800
- Tax Amount: $8,542
- Tax Year: 2026
- Terms: Standard Sale
- Tax Total Finished Sq. Ft.: 3068
Disclosures and Reports
- Ownership: Fee Simple
- Lot Number: 30
Listed by RE/MAX Realty Services, Helena Pulyaeva
Sold by Nitro Realty, Yan Cheng

Get Pre-Approved Today
Schools
Schools serving 7421 Mahaska Dr
School District:Montgomery County Public Schools, Gaithersburg, MD
| Name | Grades | Distance |
|---|---|---|
College Gardens Elementary School 1700 Yale Place, Rockville, MD 20850 | PK-5 | 1.1 mi |
Julius West Middle School 651 Great Falls Road, Rockville, MD 20850 | 6-8 | 2.7 mi |
Richard Montgomery High School 250 Richard Montgomery Drive, Rockville, MD 20852 | 9-12 | 2.5 mi |
Disclaimer:
School attendance boundaries provided by ATTOM Data Solutions and are for reference only. Contact the school directly to verify enrollment eligibility.
Price & Sales History for 7421 Mahaska Dr
Date
Details
Price
Change
Source
9/23/2026
Sold
$875,000
—
MLS
8/14/2026
Listed
$875,000
—
MLS
Disclaimer: Historical sales information is derived from public records provided by the county offices. Information is not guaranteed and should be independently verified.
7421 Mahaska Drive, Derwood, MD 20855 (MLS# MDMC2251282) is a Single Family property that was sold at $875,000 on September 23, 2026. Want to learn more about 7421 Mahaska Drive? Do you have questions about finding other Single Family real estate for sale in Derwood? You can browse all Derwood real estate or contact a Coldwell Banker agent to request more information.