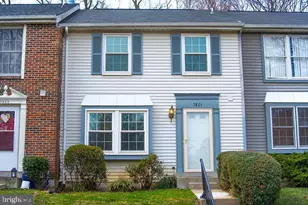
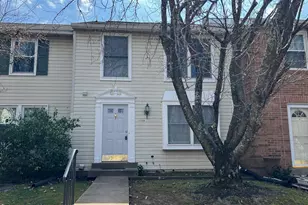
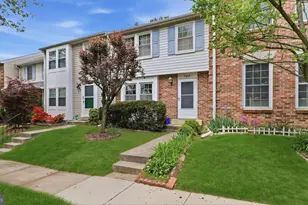
Full Property Details for 7827 Havenside Terrace
General
- Rent: $2,800
- Status: Closed
- Type: Townhouse
- Source: BrightMLSMidAtlantic
- MLS ID: MDMC2246934
- Added to Site: 48 day(s) ago
Rental Information
- Max. Lease (Mths): 60
- Min. Lease (Mths): 24
Interior
- Interior Features: Combination Dining/Living, Floor Plan - Traditional, Kitchen - Table Space, Pantry, Recessed Lighting, Bathroom - Soaking Tub, Bathroom - Tub Shower, Walk-in Closet(s)
- Appliances: Built-In Microwave, Dishwasher, Disposal, Dryer - Electric, Exhaust Fan, Oven/Range - Electric, Refrigerator, Stainless Steel Appliances, Washer, Water Heater
- Flooring: Carpet, Ceramic Tile, Engineered Wood
Rooms
- Total Bathrooms: 4
- Full Bathrooms: 3
- Half Bathrooms: 1
- Upper Floor Baths: 2
- Upper - Full Baths: 2
- Main Floor Baths: 1
- Main - 1/2 Baths: 1
- Lower Floor Baths: 1
- Lower - Full Baths: 1
- Total Bedrooms: 3
- Bedrooms Upper: 3
Additional Information
- Shared Amenities: Common Grounds, Pool - Outdoor, Reserved/Assigned Parking
- Shared Pool: Yes
- Pool: Yes
Exterior
- Exterior Features: Exterior Lighting, Gutter System
- Porch/Patio/Deck: Patio(s)
Parking
- Parking Type: Parking Lot
Location
- Municipality: Derwood
- County: MONTGOMERY
- Subdivision: PARK OVERLOOK
- Driving Directions: 270N exit 8 Redland Blvd left on Needwood Rd Left On Havenside Terrace
School Information
- School District: Montgomery County Public Schools
- Elementary School: Candlewood
- Middle School: Shady Grove
- High School: Col. Zadok A. Magruder
Community
- Association: Yes
- Assoc. Name: PARK OVERLOOK HOA
- Assoc. Fees Include: Common Area Maintenance, Parking Fee, Pool(s), Trash
- Pets Allowed: Yes
- Pets: Case by Case Basis, Dogs OK, Size/Weight Restriction
Heating & Cooling
- Central air: Yes
- Cooling Type: Heat Pump(s), Ceiling Fan(s), Central A/C
- Cooling Fuel: Electric
- Heating Type: Forced Air
- Heating Fuel: Electric
- Water Heater: Electric
Utilities
- Sewer: Public Sewer
- Water: Public
- Utility Description: Cable TV Available, Electric Available, Phone Available, Sewer Available, Water Available
Structural Information
- Architectural Style: Colonial
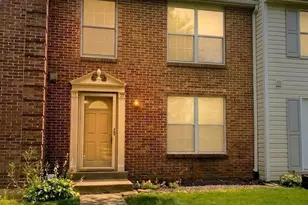
- Structure Type: Interior Row/Townhouse
- Construction: Brick, Aluminum Siding
- Basement: Yes
- Basement Desc.: Connecting Stairway, Full, Partially Finished, Sump Pump
- Foundation: Concrete Perimeter
- Roof: Asphalt
- Windows: Double Pane
- Stories Description: Lower 1, Main, Upper 1
- Square Feet: 1,820
- Sq. Ft. Source: Estimated
- Living Area: 1,670 Sq. Ft.
- Finished Above Grnd: 1,220 Sq. Ft.
- Finished Below Grnd: 450 Sq. Ft.
- Basement Finished: 80%
- Year Built: 1986
- Year Built Source: Estimated
Unit Information
Lot Features
- Property View: Garden/Lawn, Trees/Woods
- Lot Size (Acres): 0.03
- Lot Size (Sq. Ft.): 1,400
- Lot Size Source: Estimated
- Zoning: PD5
- Fencing (Description): Rear, Wood
Financial Considerations
- Price Per Sq. Ft.: $2.3
- Assoc Fee Freq.: Monthly
- Security Deposit: $2,800
- Tenant Pays: Utilities - All, Light Bulbs/Filters/Fuses/Alarm Care, Lawn/Tree/Shrub Care, Minor Interior Maintenance, Internet, Insurance, Gutter Cleaning, Cable TV, Frozen Waterpipe Damage
Disclosures and Reports
Listed by Samson Properties, Rokhsan Fallah and Samson Properties, Franklin P Holliday
Sold by King Real Estate, Inc, Samuel King

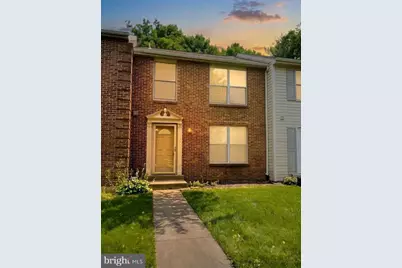

![[Address not provided], Washington Grove, MD 20880 - Photo 1](https://m1.cbhomes.com/p/343/MDMC2254394/222212CAFB91484/s23cc.webp)