This is a carousel with tiles that activate property listing cards. Use the previous and next buttons to navigate.
1/1
$320,000
This is a carousel with tiles that activate property listing cards. Use the previous and next buttons to navigate.
1/1
Property Description
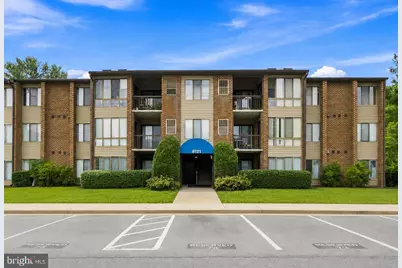
Location, lifestyle, and move-in-ready updates come together in this beautifully refreshed ground-level 2-bedroom, 2-bath home. Ideally located within walking distance of the Shady Grove Metro and just minutes from I-200 (ICC), I-270, and I-370, this home offers exceptional convenience in one of Montgomery County's most desirable commuter locations. Inside, enjoy an open floor plan with wide-plank flooring, an eat-in kitchen featuring granite countertops, stainless steel appliances, freshly painted cabinets, and new luxury vinyl plank tile flooring (2026). Large kitchen windows showcase peaceful, tree-lined views, filling the home with natural light. Recent updates include bedroom windows replaced (2023), brand-new carpet in both bedrooms (2026) and a beautifully renovated primary bathroom with a new vanity and flooring (2026). Major systems HVAC (2020) and water heater (2018). Additional highlights include in-unit laundry, a walk-in closet, private storage unit (located in clubhouse), and two parking spaces (assigned #67 plus one permitted space). Residents of Mallard Cove enjoy a wealth of community amenities, including a swimming pool, fitness center, clubhouse, playgrounds, and basketball court. Outdoor enthusiasts will love the nearby trails connecting to Blueberry Hill Local Park, Lake Needwood, and Rock Creek Regional Park, along with Needwood Golf Course, Capital Bikeshare, and the shopping, dining, and entertainment destinations of King Farm and RIO, all just minutes away. The perfect blend of modern updates, everyday convenience, and an unbeatable location.
Full Property Details
Full Property Details for 8121 Needwood Rd #T102
General
- Sold For: $320,000
- HOA FEE: $452/month
- Taxes: $2,708 (2025)
- Status: Closed
- Type: Condo
- Source: BrightMLSMidAtlantic
- MLS ID: MDMC2246760
- Added to Site: 45 day(s) ago
Interior
- Interior Features: Bathroom - Tub Shower, Carpet, Entry Level Bedroom, Flat, Floor Plan - Open, Kitchen - Galley, Primary Bath(s), Walk-in Closet(s), Window Treatments, Wood Floors
- Appliances: Built-In Microwave, Dishwasher, Disposal, Dryer, Exhaust Fan, Freezer, Refrigerator, Stainless Steel Appliances, Stove, Washer, Water Heater
Rooms
Bathrooms
- Total Bathrooms: 2
- Full Bathrooms: 2
- Main Floor Baths: 2
- Main - Full Baths: 2
Bedrooms
- Total Bedrooms: 2
- Bedrooms Main & Up: 2
Additional Information
- Shared Amenities: Club House, Community Center, Fitness Center, Jog/Walk Path, Pickleball Courts, Picnic Area, Pool - Outdoor, Reserved/Assigned Parking, Tot Lots/Playground
- Shared Pool: Yes
- Pool: Yes
Parking
- Assigned Spaces: 2
- Total Spaces: 2
- Parking Features: Assigned, Permit Included
- Parking Type: Parking Lot
Location
- County: MONTGOMERY
- Subdivision: PARK OVERLOOK
- Building Name: MALLARD COVE CODM
- Driving Directions: From Redland Rd, turn left onto Needwood Rc, take the first LEFT and go to building 8121.
School Information
- School District: Montgomery County Public Schools
- Elementary School: Fields Road
- Middle School: Shady Grove
- High School: Col. Zadok A. Magruder
Community
- Assoc. Fees Include: Common Area Maintenance, Ext Bldg Maint, Insurance, Lawn Maintenance, Management, Pest Control, Pool(s), Reserve Funds, Road Maintenance, Sewer, Trash, Water
- Pets Allowed: Yes
- Pets: Case by Case Basis
Heating & Cooling
- Central air: Yes
- Cooling Type: Central A/C
- Cooling Fuel: Electric
- Heating Type: Heat Pump(s)
- Heating Fuel: Electric
- Water Heater: Electric
Utilities
- Sewer: Public Sewer
- Water: Public
Structural Information
- Architectural Style: Colonial
- Structure Type: Garden 1 - 4 Floors
- Construction: Brick
- Entry Floor Number: 1
- Stories Description: Main
- Square Feet: 1,129
- Sq. Ft. Source: Assessor
- Living Area: 1,129 Sq. Ft.
- Finished Above Grnd: 1,129 Sq. Ft.
- Year Built: 1985
- Year Built Source: Assessor
Lot Features
- Zoning: CRN1.
Financial Considerations
- Price Per Sq. Ft.: $283.44
- Condo Fee: $452
- Condo Fee Freq: Monthly
- Assessment Year: 2026
- City/TownTax Freq: Annually
- County Tax: $2,609
- County Tax Freq: Annually
- Tax w/Assessment: $230,000
- Tax Amount: $2,708
- Tax Year: 2025
- Terms: Standard Sale
- Tax Total Finished Sq. Ft.: 1129
Disclosures and Reports
- Ownership: Condominium
- Condo: Yes
Listed by Realty ONE Group Capital, Marielle Kabin
Sold by RE/MAX Gateway, LLC, Morgan N Knull

Get Pre-Approved Today
Schools
Schools serving 8121 Needwood Rd #T102
School District:Montgomery County Public Schools, Gaithersburg, MD
| Name | Grades | Distance |
|---|---|---|
Candlewood Elementary School 7210 Osprey Drive, Rockville, MD 20855 | K-5 | 0.7 mi |
Shady Grove Middle School 8100 Midcounty Highway, Gaithersburg, MD 20877 | 6-8 | 1.3 mi |
Col. Zadok Magruder High School 5939 Muncaster Mill Rd, Rockville, MD 20855 | 9-12 | 2.2 mi |
Disclaimer:
School attendance boundaries provided by ATTOM Data Solutions and are for reference only. Contact the school directly to verify enrollment eligibility.
Price & Sales History for 8121 Needwood Rd #T102
Date
Details
Price
Change
Source
8/31/2026
Sold
$320,000
—
MLS
7/22/2026
Listed
$320,000
—
MLS
Disclaimer: Historical sales information is derived from public records provided by the county offices. Information is not guaranteed and should be independently verified.
8121 Needwood Road #T102, Derwood, MD 20855 (MLS# MDMC2246760) is a Condo property that was sold at $320,000 on August 31, 2026. Want to learn more about 8121 Needwood Road #T102? Do you have questions about finding other Condo real estate for sale in Derwood? You can browse all Derwood real estate or contact a Coldwell Banker agent to request more information.