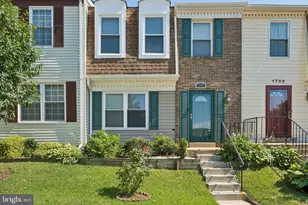
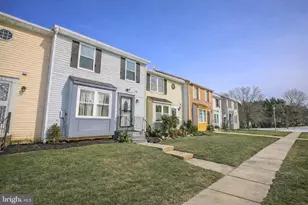
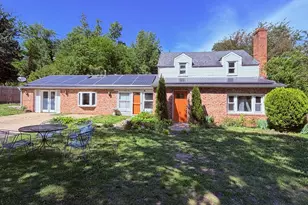
Full Property Details for 1708 Tulip Ave
General
- Price: $299,999
- HOA FEE: $126/month
- Taxes: $3,915 (2026)
- Status: Active
- Type: Townhouse
- Source: BrightMLSMidAtlantic
- MLS ID: MDPG2214808
- Updated: 10/1/2026
- Added to Site: 46 day(s) ago
Interior
- Number of Rooms: 3

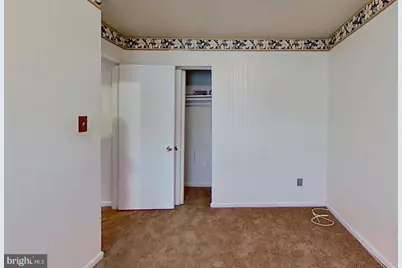
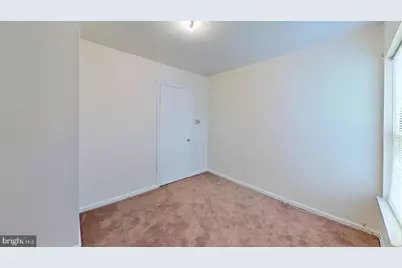
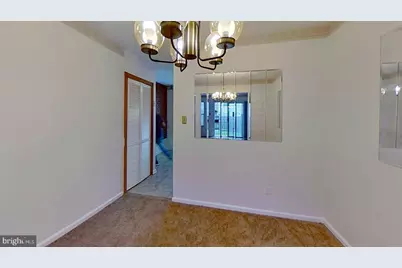
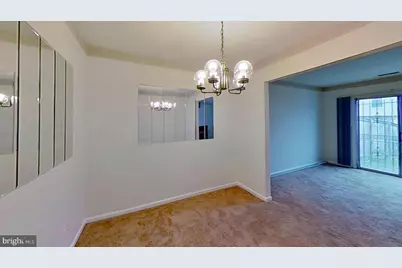
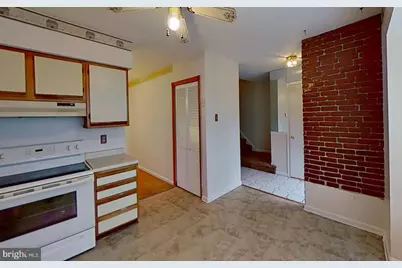
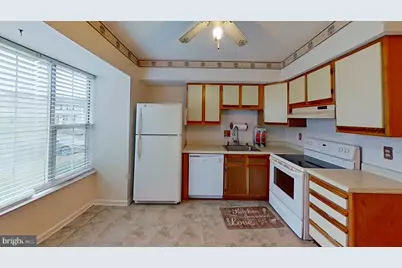
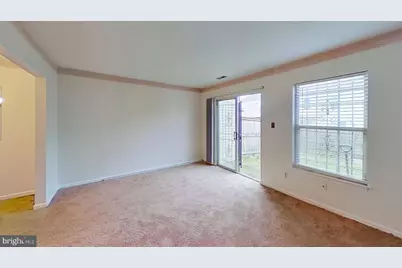
- Interior Features: Carpet, Ceiling Fan(s), Dining Area
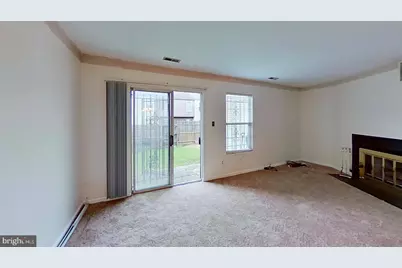
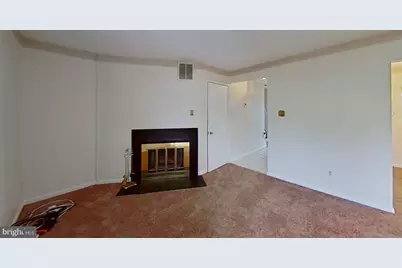
- Fireplace: Yes
- Number of Fireplaces: 1
- Fireplace(s): Fireplace - Glass Doors
- Appliances: Washer/Dryer Stacked
Rooms
- Total Bathrooms: 3
- Full Bathrooms: 2
- Half Bathrooms: 1
- Upper Floor Baths: 2
- Upper - Full Baths: 2
- Main Floor Baths: 1
- Main - 1/2 Baths: 1
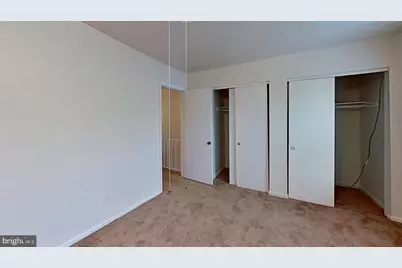
- Total Bedrooms: 3
- Bedrooms Upper: 3
Parking
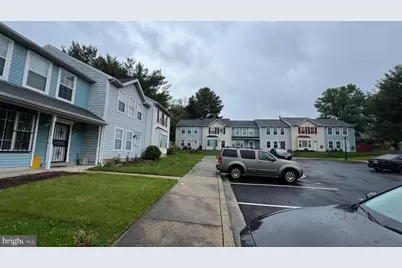
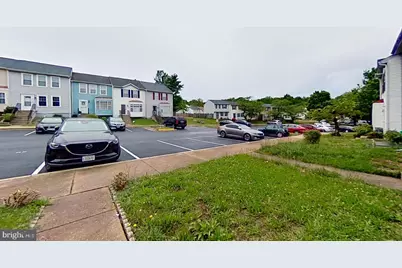
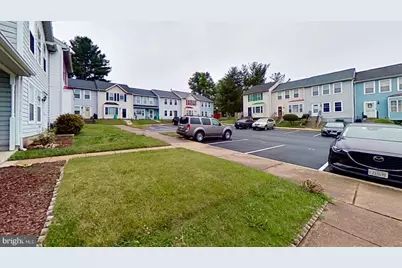
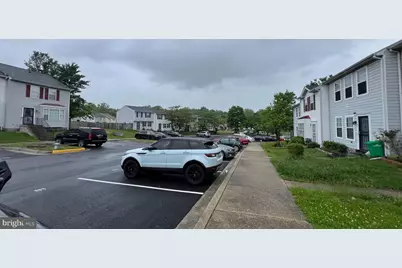
- Assigned Spaces: 2
- Parking Features: Assigned
- Parking Type: On Street, Other
Location
- County: PRINCE GEORGES
- Subdivision: FORESTVILLE PARK
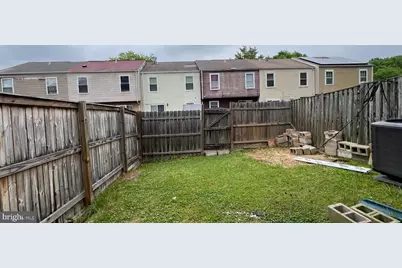
- Driving Directions: Ritchie Marlboro Road to Richie Road to Forest Park Drive; Left onto Tulip Avenue. House is on the left
School Information
- School District: Prince George's County Public Schools
- Elementary School: John H. Bayne
- Middle School: Walker Mill
- High School: Largo
Community
- Association: Yes
- Assoc. Name: FORESTVILLE PARK
- Pets Allowed: Yes
- Pets: Dogs OK, Cats OK
Heating & Cooling
- Central air: Yes
- Cooling Type: Ceiling Fan(s), Central A/C
- Cooling Fuel: Electric
- Heating Type: Heat Pump(s)
- Heating Fuel: Central, Electric
- Water Heater: Electric
Utilities
- Sewer: Public Sewer
- Water: Public
- Utility Description: Cable TV Available, Electric Available, Sewer Available, Water Available
Structural Information
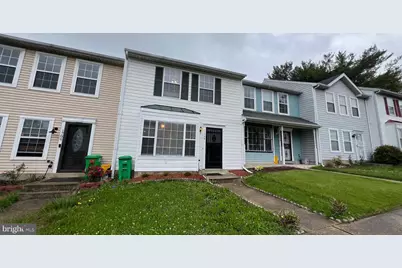
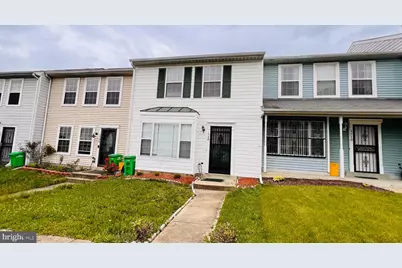
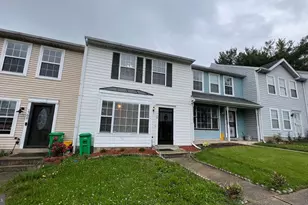
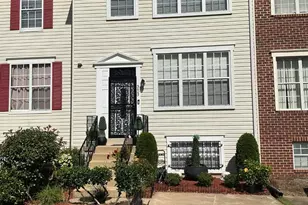
- Architectural Style: Colonial
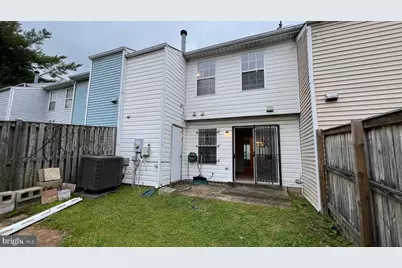
- Structure Type: Interior Row/Townhouse
- Construction: Vinyl Siding
- Foundation: Concrete Perimeter
- Roof: Shingle
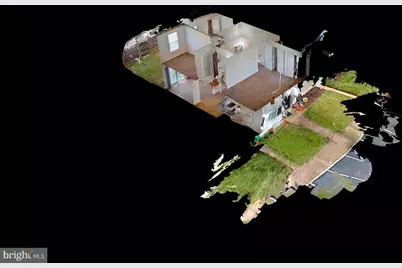
- Stories Description: Main, Upper 1
- Square Feet: 1,316
- Sq. Ft. Source: Assessor
- Living Area: 1,316 Sq. Ft.
- Finished Above Grnd: 1,316 Sq. Ft.
- Year Built: 1988
- Year Built Source: Estimated
Lot Features
- Lot Size (Acres): 0.03
- Lot Size (Sq. Ft.): 1,307
- Lot Size Source: Estimated
- Zoning: RSFA
Financial Considerations
- Price Per Sq. Ft.: $227.96
- Association Fee: $126
- Assoc Fee Freq.: Monthly
- Assessment Year: 2026
- Tax w/Assessment: $269,367
- Tax Amount: $3,915
- Tax Year: 2026
- Tax Total Finished Sq. Ft.: 1316
Disclosures and Reports
Listed by Smart Realty, LLC, Carlos H Zapata







![[Address not provided], Suitland, MD 20746 - Photo 1](https://m.cbhomes.com/p/343/MDPG2220826/955326f7644c4BD/s23cc.webp)
![[Address not provided], Suitland, MD 20746 - Photo 1](https://m.cbhomes.com/p/343/MDPG2201996/D0386588C85146d/s23cc.webp)