This is a carousel with tiles that activate property listing cards. Use the previous and next buttons to navigate.
1/1
$200,000
This is a carousel with tiles that activate property listing cards. Use the previous and next buttons to navigate.
1/1
Property Description
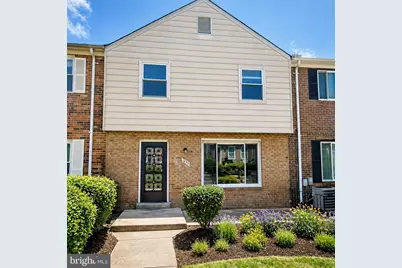
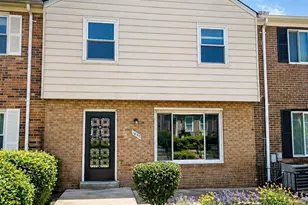

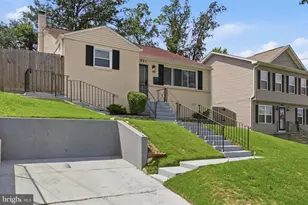
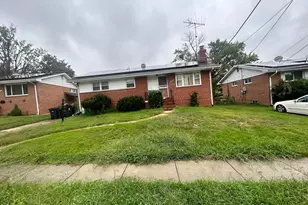
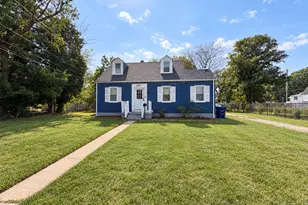
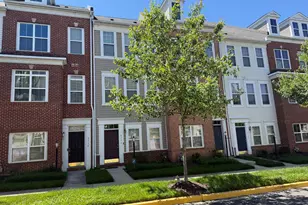
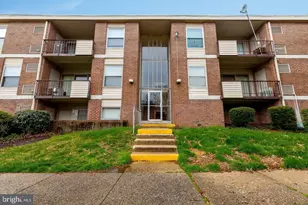
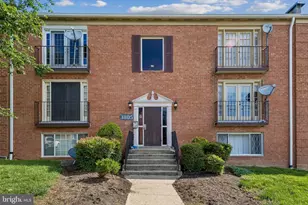
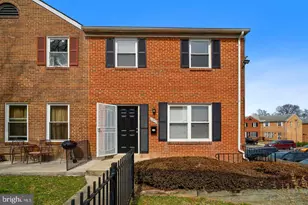
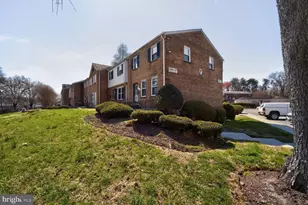
Wow, Amazing upgraded 2-Level 3 bedroom townhouse in a prime location. This home features a beautiful bright floor plan and modern finishes throughout. Stainless steel appliances, granite luxury countertops, new flooring and carpet, natural lighting, and more. This exquisite Colonial-style townhouse offers a perfect blend of classic elegance and modern comfort.This home offers a spacious and inviting layout perfect for entertaining or comfortable everyday living. Conveniently located close to shopping, dining, and public transportation, making commuting effortless. Don't miss your chance to own a piece of this delightful community-schedule your private tour today!
Full Property Details
Full Property Details for 1833 Addison Rd S
General
- Sold For: $200,000
- HOA FEE: $320/month
- Taxes: $2,586 (2025)
- Status: Closed
- Type: Townhouse
- Source: BrightMLSMidAtlantic
- MLS ID: MDPG2200320
- Added to Site: 98 day(s) ago
Interior
- Number of Rooms: 7
Rooms
Bathrooms
- Total Bathrooms: 2
- Full Bathrooms: 1
- Half Bathrooms: 1
- Main Floor Baths: 2
- Main - Full Baths: 1
- Main - 1/2 Baths: 1
Bedrooms
- Total Bedrooms: 3
- Bedrooms Main & Up: 3
Other Rooms
- Laundry: Common
Additional Information
- Shared Amenities: Tot Lots/Playground
Parking
- Parking Type: Off Site
Location
- County: PRINCE GEORGES
- Subdivision: OLD TOWNE VILLAGE CONDOMINIUMS
- Driving Directions: google maps
School Information
- School District: Prince George's County Public Schools
Community
- Assoc. Fees Include: Common Area Maintenance, Sewer, Water
- Pets Allowed: Yes
- Pets: No Pet Restrictions
Heating & Cooling
- Central air: Yes
- Cooling Type: Central A/C
- Cooling Fuel: Electric
- Heating Type: Central
- Heating Fuel: Natural Gas
- Water Heater: Natural Gas
Utilities
- Sewer: Public Sewer
- Water: Public
- Utility Description: None
Structural Information
- Architectural Style: Colonial
- Structure Type: Interior Row/Townhouse
- Construction: Brick, Vinyl Siding
- Foundation: Crawl Space
- Stories Description: Main
- Square Feet: 1,160
- Sq. Ft. Source: Estimated
- Living Area: 1,160 Sq. Ft.
- Finished Above Grnd: 1,160 Sq. Ft.
- Year Built: 1963
- Year Built Source: Estimated
Lot Features
- Zoning: R
Financial Considerations
- Price Per Sq. Ft.: $172.41
- Condo Fee: $320
- Condo Fee Freq: Monthly
- Tax w/Assessment: $200,000
- Tax Amount: $2,586
- Tax Year: 2025
- Terms: Standard Sale
Disclosures and Reports
- Ownership: Condominium
- Condo: Yes
Listed by Bennett Realty Solutions, April Mitchell
Sold by Real Broker, LLC, BRIGHT O IDEHEN

Get Pre-Approved Today
Schools
Schools serving 1833 Addison Rd S
School District:Prince George's County Public Schools
| Name | Grades | Distance |
|---|---|---|
John H. Bayne Elementary School 7010 Walker Mill Road, Capitol Heights, MD 20743 | PK-5 | 0.5 mi |
Walker Mill Middle School 800 Karen Boulevard, Capitol Heights, MD 20743 | 6-8 | 0.8 mi |
Suitland High School 5200 Silver Hill Rd, Suitland-Silver Hill, MD 20746 | 9-12 | 1.7 mi |
Disclaimer:
School attendance boundaries provided by ATTOM Data Solutions and are for reference only. Contact the school directly to verify enrollment eligibility.
Price & Sales History for 1833 Addison Rd S
Date
Details
Price
Change
Source
6/26/2026
Sold
$200,000
—
MLS
4/23/2026
Listed
$199,999
—
MLS
Disclaimer: Historical sales information is derived from public records provided by the county offices. Information is not guaranteed and should be independently verified.
1833 Addison Road S, District Heights, MD 20747 (MLS# MDPG2200320) is a Townhouse property that was sold at $200,000 on June 26, 2026. Want to learn more about 1833 Addison Road S? Do you have questions about finding other Townhouse real estate for sale in District Heights? You can browse all District Heights real estate or contact a Coldwell Banker agent to request more information.