No photo available
$330,000
Full Property Details
Full Property Details for 2801 Ocala Ave
General
- Sold For: $330,000
- Taxes: $3,940 (2025)
- Status: Closed
- Type: Single Family
- Source: BrightMLSMidAtlantic
- MLS ID: MDPG2205998
- Added to Site: 4 day(s) ago
Interior
- Rooms/Areas: Living Room, Bedroom 2, Bedroom 3, Bedroom 4, Kitchen, Family Room, Bedroom 1
- Interior Features: Combination Dining/Living, Wood Floors
- Appliances: Washer/Dryer Hookups Only, Dishwasher, Disposal, Microwave, Oven/Range - Electric
Rooms
Bathrooms
- Total Bathrooms: 3
- Full Bathrooms: 3
- Upper Floor Baths: 1
- Upper - Full Baths: 1
- Main Floor Baths: 1
- Main - Full Baths: 1
- Lower Floor Baths: 1
- Lower - Full Baths: 1
Bedrooms
- Total Bedrooms: 4
- Bedrooms Upper: 1
- Bedrooms Lower: 2
- Bedrooms Main & Up: 1
Exterior
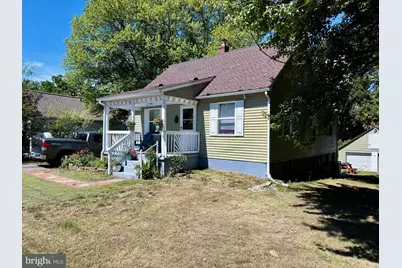
- Porch/Patio/Deck: Deck(s)
Parking
- Garage: Yes
- Garage Spaces: 2
- Total Spaces: 2
- Parking Features: Asphalt Driveway, Gravel Driveway
- Parking Type: Driveway, Detached Garage
- Garage Description: Garage - Front Entry
Location
- County: PRINCE GEORGES
- Subdivision: PHELPS
- Driving Directions: GOOGLE MAPS. FROM MD4 NORTH, RIGHT ONTO Forestville Rd. RIGHT ONTO Jordan Park BLVD. LEFT ONTO Ocala Ave
School Information
- School District: Prince George's County Public Schools
Heating & Cooling
- Central air: Yes
- Cooling Type: Central A/C
- Cooling Fuel: Electric
- Heating Type: Forced Air
- Heating Fuel: Electric
- Water Heater: Electric
Utilities
- Sewer: Public Sewer
- Water: Public
Structural Information
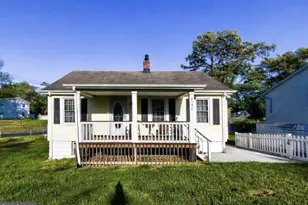
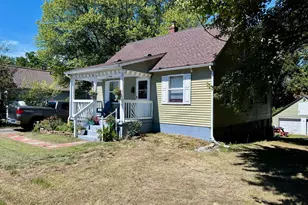
- Architectural Style: Cape Cod
- Structure Type: Detached
- Construction: Vinyl Siding
- Basement: Yes
- Basement Entrance: Yes
- Basement Desc.: Rear Entrance, Full, Fully Finished, Outside Entrance, Sump Pump
- Foundation: Other
- Stories Description: Lower 1, Main, Upper 1
- Square Feet: 3,346
- Sq. Ft. Source: Estimated
- Living Area: 2,338 Sq. Ft.
- Finished Above Grnd: 1,330 Sq. Ft.
- Finished Below Grnd: 1,008 Sq. Ft.
- Year Built: 1942
- Year Built Source: Assessor
Unit Information
Unit 1
- Bathrooms-Lower: 1
- Bedrooms-Lower: 2
Lot Features
- Lot Size (Acres): 0.24
- Lot Size (Sq. Ft.): 10,250
- Lot Size Source: Assessor
- Zoning: RSF65
- Fencing (Description): Rear
Financial Considerations
- Price Per Sq. Ft.: $240.6
- Assessment Year: 2026
- County Tax: $2,949
- County Tax Freq: Annually
- Tax w/Assessment: $276,600
- Tax Amount: $3,940
- Tax Year: 2025
- Terms: Standard Sale
- Tax Total Finished Sq. Ft.: 1330
Disclosures and Reports
- Ownership: Fee Simple
- Lot Number: 23.22
Listed by Samson Properties, Mirtha G Terrones
Sold by RLAH @properties, DIANA CARRASCO
Get Pre-Approved Today
Schools
Schools serving 2801 Ocala Ave
School District:Prince George's County Public Schools
| Name | Grades | Distance |
|---|---|---|
North Forestville Elementary School 2311 Ritchie Road, Forestville, MD 20747 | PK-6 | 0.5 mi |
Walker Mill Middle School 800 Karen Boulevard, Capitol Heights, MD 20743 | 6-8 | 2 mi |
Dr. Henry A. Wise Jr. High School 12650 Brooke Lane, Upper Marlboro, MD 20772 | 9-12 | 4.4 mi |
Disclaimer:
School attendance boundaries provided by ATTOM Data Solutions and are for reference only. Contact the school directly to verify enrollment eligibility.
Price & Sales History for 2801 Ocala Ave
Date
Details
Price
Change
Source
7/16/2026
Sold
$330,000
—
MLS
Disclaimer: Historical sales information is derived from public records provided by the county offices. Information is not guaranteed and should be independently verified.

2801 Ocala Avenue, District Heights, MD 20747 (MLS# MDPG2205998) is a Single Family property that was sold at $330,000 on July 16, 2026. Want to learn more about 2801 Ocala Avenue? Do you have questions about finding other Single Family real estate for sale in District Heights? You can browse all District Heights real estate or contact a Coldwell Banker agent to request more information.