This is a carousel with tiles that activate property listing cards. Use the previous and next buttons to navigate.
1/1
$320,000
This is a carousel with tiles that activate property listing cards. Use the previous and next buttons to navigate.
1/1
Property Description
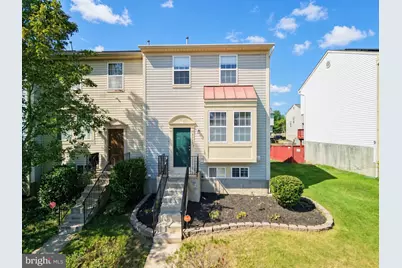
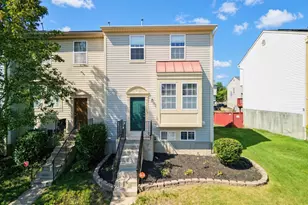
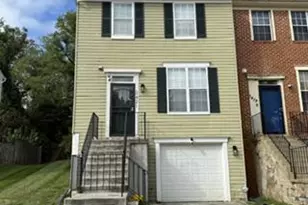
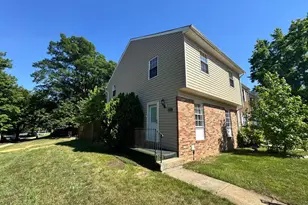
MULTIPLE OFFERS RECEIVED. ALL OFFERS DEADLINE BY 6PM SUNDAY 9/6/2026. Welcome to 3717 Apothecary Street, a beautifully refreshed 3-bedroom, 1.5-bath end-unit townhome offering three levels of comfortable living space, abundant natural light, and numerous recent improvements. Step inside to a bright, freshly updated interior featuring new carpeting throughout, neutral finishes, and generous living spaces. The updated kitchen features granite countertops, a new stainless-steel sink, new flooring, and brand-new stainless-steel appliances, including a gas range, built-in microwave, refrigerator and dishwasher. Adjacent to the kitchen, the dining area opens directly onto a large rear deck overlooking the fully fenced backyard, creating excellent indoor-outdoor living and entertaining space. Upstairs are three bedrooms, including a spacious primary bedroom with multiple windows, ample closet space and a ceiling fan. The newly renovated full bathroom stands out with a modern vanity, contemporary black fixtures, updated flooring and a beautifully tiled tub/shower surround. The finished lower level adds substantial flexibility with a large recreation/family room featuring a fireplace and walkout access to the backyard. The lower level also provides additional storage and a separate laundry area with washer and dryer. Additional updates include an HVAC system replaced in 2025, providing buyers with added peace of mind. Outside, the end-unit location offers additional natural light and exterior exposure, while the home's large deck, fenced backyard and landscaped front entrance provide attractive outdoor spaces to enjoy. With an updated kitchen and bathroom, newer HVAC, fresh carpeting, three levels of living space, fireplace, deck, fenced yard and an end-unit location, 3717 Apothecary Street is move-in ready and waiting for its next owner. Schedule your private showing today.
Full Property Details
Full Property Details for 3717 Apothecary St
General
- Sold For: $320,000
- HOA FEE: $58/month
- HOA FEE FREQ.: Semi-Annually
- Taxes: $4,493 (2026)
- Status: Closed
- Type: Townhouse
- Source: BrightMLSMidAtlantic
- MLS ID: MDPG2217808
- Added to Site: 48 day(s) ago
Interior
- Interior Features: Breakfast Area, Dining Area, Floor Plan - Traditional, Window Treatments
- Fireplace: Yes
- Number of Fireplaces: 1
- Fireplace(s): Fireplace - Glass Doors, Mantel(s)
- Appliances: Dishwasher, Disposal, Dryer, Exhaust Fan, Oven/Range - Gas, Refrigerator, Stove, Washer, Washer/Dryer Hookups Only
Rooms
Bathrooms
- Total Bathrooms: 2
- Full Bathrooms: 1
- Half Bathrooms: 1
- Main Floor Baths: 2
- Main - Full Baths: 1
- Main - 1/2 Baths: 1
Bedrooms
- Total Bedrooms: 3
- Bedrooms Main & Up: 3
Other Rooms
- Laundry: Basement
Additional Information
- Security/Safety: Monitored, Motion Detectors
Exterior
- Porch/Patio/Deck: Deck(s)
Parking
- Assigned Spaces: 2
- Parking Features: Assigned
- Parking Type: Other
Location
- County: PRINCE GEORGES
- Subdivision: COLONY SQUARE
- Driving Directions: From I-495, take Exit 11B toward MD-4/Pennsylvania Ave W. Turn left onto Walters Ln, right onto Hil Mar Dr, left onto N Hil Mar Cir, then right onto Apothecary St. Property will be on the right.
School Information
- School District: Prince George's County Public Schools
- Elementary School: Samuel P Massie
- High School: Suitland
Community
- Association: Yes
- Assoc. Name: EAST-COLONY SQUARE HOMEOWNERS ASSOCIATION, INC.
Heating & Cooling
- Central air: Yes
- Cooling Type: Central A/C
- Cooling Fuel: Electric
- Heating Type: Heat Pump(s)
- Heating Fuel: Natural Gas
- Water Heater: Natural Gas
Utilities
- Sewer: Public Septic, Public Sewer
- Water: Public
Structural Information
- Architectural Style: Other
- Structure Type: End of Row/Townhouse
- Construction: Vinyl Siding
- Basement: Yes
- Basement Entrance: Yes
- Basement Desc.: Fully Finished, Rear Entrance
- Foundation: Brick/Mortar
- Roof: Composite
- Stories Description: Main
- Square Feet: 1,616
- Sq. Ft. Source: Estimated
- Living Area: 1,616 Sq. Ft.
- Finished Above Grnd: 1,096 Sq. Ft.
- Finished Below Grnd: 520 Sq. Ft.
- Year Built: 2002
- Year Built Source: Assessor
- Property Condition: Very Good
Lot Features
- Lot Size (Acres): 0.04
- Lot Size (Sq. Ft.): 1,875
- Lot Size Source: Assessor
- Zoning: RSFA
- Fencing (Description): Wood
Financial Considerations
- Price Per Sq. Ft.: $282.76
- Association Fee: $350
- Assoc Fee Freq.: Semi-Annually
- Assessment Year: 2026
- County Tax: $3,363
- County Tax Freq: Annually
- Tax w/Assessment: $327,300
- Tax Amount: $4,493
- Tax Year: 2026
- Terms: Standard Sale
- Tax Total Finished Sq. Ft.: 1096
Disclosures and Reports
- Ownership: Fee Simple
- Section: 6
- Lot Number: 149
Listed by Own Real Estate, Joshua Joel Grier
Sold by Keller Williams Capital Properties, Angelo Industrious
Get Pre-Approved Today
Schools
Schools serving 3717 Apothecary St
School District:Prince George's County Public Schools
| Name | Grades | Distance |
|---|---|---|
Samuel P. Massie Academy 3301 Regency Parkway, Forestville, MD 20747 | PK-8 | 0.5 mi |
Suitland High School 5200 Silver Hill Rd, Suitland-Silver Hill, MD 20746 | 9-12 | 1.3 mi |
Disclaimer:
School attendance boundaries provided by ATTOM Data Solutions and are for reference only. Contact the school directly to verify enrollment eligibility.
Price & Sales History for 3717 Apothecary St
Date
Details
Price
Change
Source
10/02/2026
Sold
$320,000
3.26%
MLS
9/02/2026
Listed
$309,900
—
MLS
Disclaimer: Historical sales information is derived from public records provided by the county offices. Information is not guaranteed and should be independently verified.
3717 Apothecary Street, District Heights, MD 20747 (MLS# MDPG2217808) is a Townhouse property that was sold at $320,000 on October 02, 2026. Want to learn more about 3717 Apothecary Street? Do you have questions about finding other Townhouse real estate for sale in District Heights? You can browse all District Heights real estate or contact a Coldwell Banker agent to request more information.