This is a carousel with tiles that activate property listing cards. Use the previous and next buttons to navigate.
1/1
$425,000
This is a carousel with tiles that activate property listing cards. Use the previous and next buttons to navigate.
1/1
Property Description
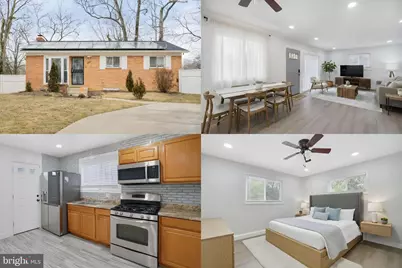
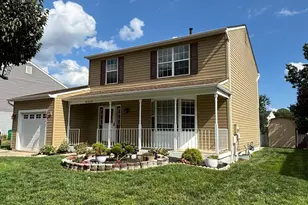
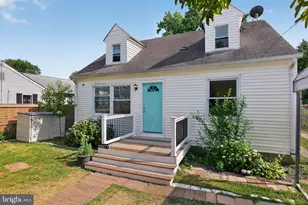
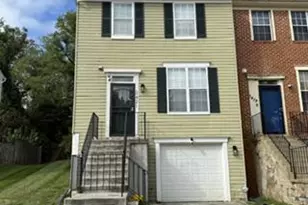
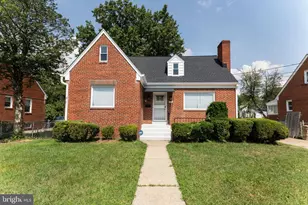
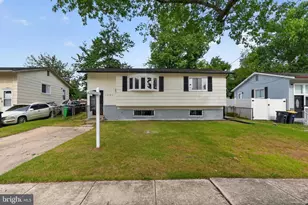
Situated on a quiet cul-de-sac in District Heights, this well-positioned home offers the space, flexibility, and commuter convenience today's buyers are seeking. The cul-de-sac location provides a more tucked-away setting with limited through traffic, creating a comfortable and relaxed arrival at the end of the day. A private driveway adds daily convenience, making parking, unloading, and hosting guests simple and efficient. Inside, the fully finished basement expands the home's usable living space and adapts to a variety of needs. Whether used as a media room, home office, recreation area, fitness space, or guest retreat, the lower level offers flexibility that supports both everyday living and special gatherings. It allows for separation when desired while maintaining an easy flow throughout the home. The location supports accessibility across the DC Metro area. With close proximity to Pennsylvania Avenue, Route 4, and Interstate 495, commuting to Washington, DC and surrounding employment hubs is streamlined. Nearby Metro and public transportation options provide additional flexibility for regional travel. Shopping, dining, and everyday essentials are within easy reach, with multiple retail centers and service providers just minutes away. Entertainment and waterfront attractions at National Harbor are also nearby, offering convenient options for dining and leisure. Local parks and recreation areas provide opportunities to enjoy green space and outdoor activities close to home. This property combines practical features with a commuter-friendly location, offering both residential comfort and regional accessibility. For buyers seeking flexible living space in a connected setting, this home presents a compelling opportunity. Photos may be virtually staged
Full Property Details
Full Property Details for 8510 Bonny Dr
General
- Sold For: $425,000
- Taxes: $4,514 (2025)
- Status: Closed
- Type: Single Family
- Source: BrightMLSMidAtlantic
- MLS ID: MDPG2191964
- Added to Site: 101 day(s) ago
Interior
- Interior Features: Ceiling Fan(s)
- Fireplace: Yes
- Number of Fireplaces: 1
- Appliances: Dishwasher, Disposal, Microwave, Icemaker, Refrigerator, Stove
Rooms
Bathrooms
- Total Bathrooms: 2
- Full Bathrooms: 2
- Main Floor Baths: 1
- Main - Full Baths: 1
- Lower Floor Baths: 1
- Lower - Full Baths: 1
Bedrooms
- Total Bedrooms: 6
- Bedrooms Lower: 3
- Bedrooms Main & Up: 3
Parking
- Parking Type: Driveway
Location
- County: PRINCE GEORGES
- Subdivision: RITCHIE HEIGHTS
- Driving Directions: From I-495 (Capital Beltway), take Exit 11A for MD-4/Pennsylvania Ave toward Upper Marlboro. Continue on MD-4 East, then take the exit for Marlboro Pike (MD-725). Turn left onto Marlboro Pike, then right onto District Heights Pkwy. Turn left onto Bonny Dr. The property will be on your right.
School Information
- School District: Prince George's County Public Schools
- Elementary School: John H. Bayne
- Middle School: Walker Mill
- High School: Largo
Heating & Cooling
- Central air: Yes
- Cooling Type: Central A/C
- Cooling Fuel: Electric
- Heating Type: Forced Air
- Heating Fuel: Natural Gas
- Water Heater: Natural Gas
Utilities
- Sewer: Public Sewer
- Water: Public
Structural Information
- Architectural Style: Ranch/Rambler
- Structure Type: Detached
- Construction: Brick
- Basement: Yes
- Basement Desc.: Fully Finished
- Foundation: Other
- Stories Description: Lower 1, Main
- Square Feet: 2,146
- Sq. Ft. Source: Estimated
- Living Area: 1,073 Sq. Ft.
- Finished Above Grnd: 1,073 Sq. Ft.
- Year Built: 1965
- Year Built Source: Assessor
Unit Information
Unit 1
- Bathrooms-Lower: 1
- Bedrooms-Lower: 3
Lot Features
- Lot Size (Acres): 0.2
- Lot Size (Sq. Ft.): 8,539
- Lot Size Source: Assessor
- Zoning: RSF65
Financial Considerations
- Price Per Sq. Ft.: $396.09
- Assessment Year: 2026
- County Tax: $3,378
- County Tax Freq: Annually
- Tax w/Assessment: $322,200
- Tax Amount: $4,514
- Tax Year: 2025
- Terms: Standard Sale
- Tax Total Finished Sq. Ft.: 1073
Disclosures and Reports
- Ownership: Fee Simple
- Lot Number: 3
Listed by Keller Williams Realty, Sarah A. Reynolds
Sold by Independent Realty, Inc, Doris Siancas

Get Pre-Approved Today
Schools
Schools serving 8510 Bonny Dr
School District:Prince George's County Public Schools
| Name | Grades | Distance |
|---|---|---|
John H. Bayne Elementary School 7010 Walker Mill Road, Capitol Heights, MD 20743 | PK-5 | 1.4 mi |
Walker Mill Middle School 800 Karen Boulevard, Capitol Heights, MD 20743 | 6-8 | 1.5 mi |
Largo High School 505 Largo Road, Upper Marlboro, MD 20774 | 9-12 | 2.4 mi |
Disclaimer:
School attendance boundaries provided by ATTOM Data Solutions and are for reference only. Contact the school directly to verify enrollment eligibility.
Price & Sales History for 8510 Bonny Dr
Date
Details
Price
Change
Source
5/28/2026
Sold
$425,000
—
MLS
3/23/2026
Price Reduced
$425,000
-5.56%
MLS
2/18/2026
Listed
$450,000
—
MLS
Disclaimer: Historical sales information is derived from public records provided by the county offices. Information is not guaranteed and should be independently verified.
8510 Bonny Drive, District Heights, MD 20747 (MLS# MDPG2191964) is a Single Family property that was sold at $425,000 on May 28, 2026. Want to learn more about 8510 Bonny Drive? Do you have questions about finding other Single Family real estate for sale in District Heights? You can browse all District Heights real estate or contact a Coldwell Banker agent to request more information.