This is a carousel with tiles that activate property listing cards. Use the previous and next buttons to navigate.
1/44
$719,900 Just Listed
This is a carousel with tiles that activate property listing cards. Use the previous and next buttons to navigate.
1/44
Property Description
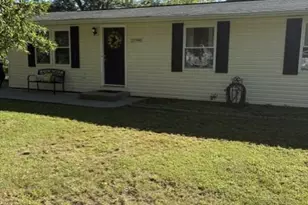
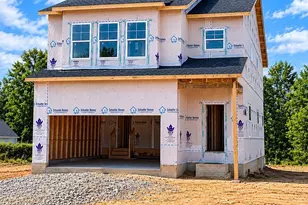
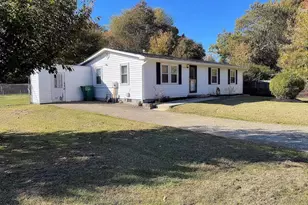
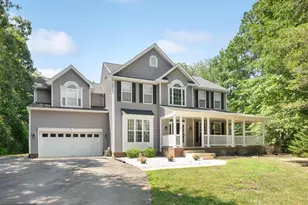
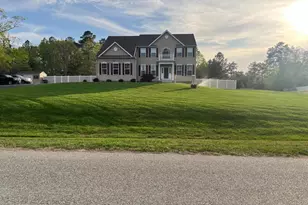
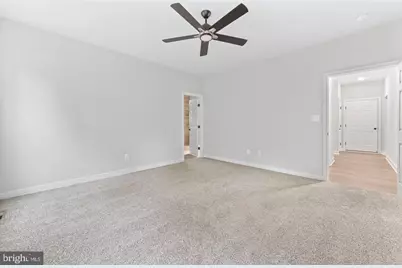
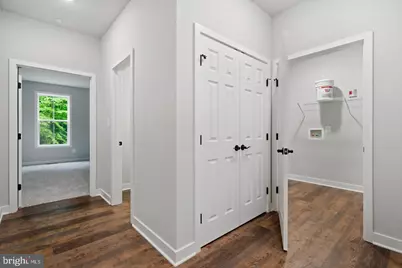
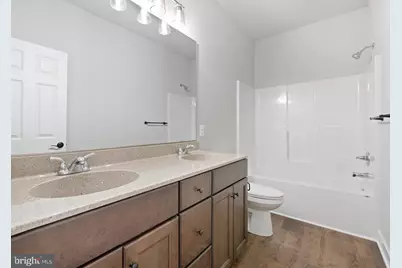
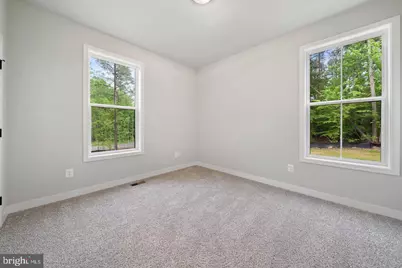
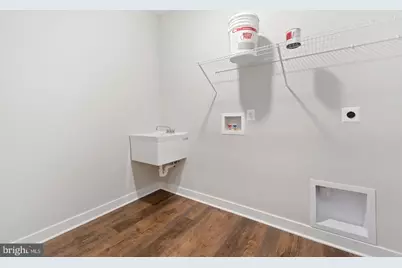
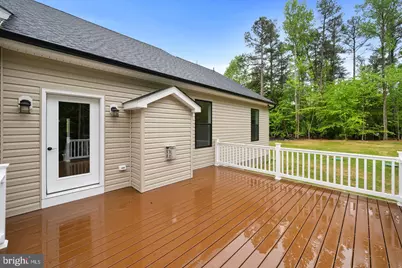
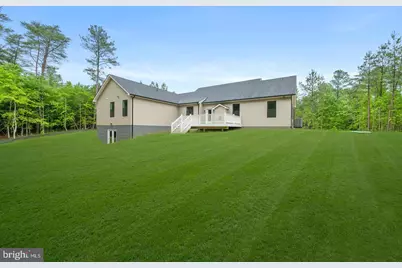
TO BE BUILT - 2.37 ACRES - LITZ CUSTOM HOMES! Here's your opportunity to build the home you've been wanting on a beautiful 2.37-acre lot in St Mary's County. The Fairview is a thoughtfully designed rambler offering approximately 2,300 square feet of main-level living with 4 bedrooms, 2.5 baths, and an attached two-car garage. Love the Fairview but want to make changes? You can! Litz Custom Homes offers the flexibility to customize the floor plan, change the layout, or bring your own plans for consideration. The Fairview features an inviting covered front porch and a spacious, open floor plan with vaulted ceilings, a fireplace, and plenty of natural light. The kitchen opens to the great room and offers a large center island, walk-in pantry, and room for entertaining. Buyers can personalize the cabinetry, countertops, appliances, and finishes to create a space that fits their style. The primary suite is privately situated on one side of the home and features a spacious bedroom, walk-in closets, and an ensuite bath. Three additional bedrooms are located on the opposite side of the home, providing privacy and flexibility for family, guests, or a home office. A separate laundry room and convenient mudroom add to the home's functional layout. Every Litz Custom Home includes an unfinished basement with a three-piece rough-in for a future bathroom. Finish the basement during construction or leave it unfinished for additional storage and future living space. What makes building with Litz Custom Homes different is the ability to make the home your own. Want a larger kitchen, a different primary suite, additional bedrooms, or a completely different layout? The builder can work with you to make changes before construction begins. You're not limited to the Fairview, either. Buyers are welcome to bring their own floor plan for consideration. Already have land? Litz Custom Homes can build on your lot, too! Contact the listing agent to discuss available homesites, floor plans, and custom-building opportunities. Photos are of a previously built Fairview and are for illustrative purposes only. Features, finishes, and upgrades shown may not be included in the advertised price. Final pricing will depend on the selected floor plan, finishes, and modifications.
Full Property Details
Full Property Details for 18711 Hebb Wy
General
- Price: $719,900
- Taxes: $901 (2023)
- Status: Active
- Type: Single Family
- Source: BrightMLSMidAtlantic
- MLS ID: MDSM2034120
- Updated: 10/13/2026
- Added to Site: 4 day(s) ago
Interior
- Interior Features: Attic, Breakfast Area, Carpet, Chair Railings, Combination Dining/Living, Ceiling Fan(s), Entry Level Bedroom, Family Room Off Kitchen, Floor Plan - Open, Formal/Separate Dining Room, Kitchen - Eat-In, Kitchen - Island, Kitchen - Table Space, Pantry, Recessed Lighting, Upgraded Countertops, Walk-in Closet(s), Wood Floors
- Fireplace: Yes
- Number of Fireplaces: 1
- Fireplace(s): Gas/Propane, Mantel(s), Stone
- Appliances: Built-In Microwave, Dishwasher, Disposal, Exhaust Fan, Oven/Range - Electric, Refrigerator, Stainless Steel Appliances, Washer/Dryer Hookups Only
- Flooring: Luxury Vinyl Plank, Carpet, Ceramic Tile
Rooms
Bathrooms
- Total Bathrooms: 2
- Full Bathrooms: 2
- Main Floor Baths: 2
- Main - Full Baths: 2
Bedrooms
- Total Bedrooms: 3
- Bedrooms Main & Up: 3
Other Rooms
- Laundry: Main Floor, Hookup
Additional Information
- Security/Safety: Carbon Monoxide Detector(s), Main Entrance Lock, Sprinkler System - Indoor, Smoke Detector
Exterior
- Exterior Features: Gutter System
- Porch/Patio/Deck: Porch(es), Deck(s)
Parking
- Garage: Yes
- Garage Spaces: 2
- Total Spaces: 2
- Parking Features: Asphalt Driveway
- Parking Type: Attached Garage, Driveway
- Garage Description: Garage - Side Entry, Inside Access
Location
- County: SAINT MARYS
- Driving Directions: Drayden Road toward Cherryfield, Subdivision is on right hand side at Hebb Road.
School Information
- School District: St. Mary's County Public Schools
Heating & Cooling
- Central air: Yes
- Cooling Type: Central A/C, Ceiling Fan(s), Heat Pump(s), Programmable Thermostat
- Cooling Fuel: Electric
- Heating Type: Heat Pump(s)
- Heating Fuel: Electric
- Water Heater: Tankless
Utilities
- Sewer: Septic Pump
- Water: Well
- Utility Description: Electric Available
Structural Information
- Architectural Style: Ranch/Rambler
- Structure Type: Detached
- Builder: Litz Custom Homes
- Model: Fairview
- Construction: Vinyl Siding, Tile, Stone, Shake Siding
- Basement: Yes
- Basement Desc.: Full
- Foundation: Concrete Perimeter
- Roof: Shingle, Architectural Shingle
- Walls/Ceilings: 9'+ Ceilings, Vaulted Ceilings
- Windows: Low-E
- Doors: Insulated
- Stories Description: Main
- Square Feet: 2,300
- Sq. Ft. Source: Estimated
- Living Area: 2,300 Sq. Ft.
- Finished Above Grnd: 2,300 Sq. Ft.
- Year Built: 2027
- Year Built Source: Estimated
- Property Condition: Excellent
Lot Features
- Property View: Trees/Woods
- Lot Size (Acres): 2.37
- Lot Size (Sq. Ft.): 103,237
- Lot Size Source: Estimated
- Zoning: RPD
- Lot Description: Backs to Trees, Cul-de-sac, Landscaping
Financial Considerations
- Price Per Sq. Ft.: $313
- Assessment Year: 2023
- County Tax: $1,287
- County Tax Freq: Annually
- Tax w/Assessment: $93,900
- Tax Amount: $901
- Tax Year: 2023
Disclosures and Reports
- Ownership: Fee Simple
Listed by RE/MAX Realty Group, Michele Posey
Get Pre-Approved Today
Schools
Schools serving 18711 Hebb Wy
School District:St. Marys County Public Schools
| Name | Grades | Distance |
|---|---|---|
Piney Point Elementary School 44550 Tall Timbers Road, Tall Timbers, MD 20690 | PK-5 | 3.5 mi |
Spring Ridge Middle School 19856 Three Notch Road, Lexington Park, MD 20653 | 6-8 | 4.6 mi |
Leonardtown High School 23995 Point Lookout Road, Leonardtown, MD 20650 | 9-12 | 9.8 mi |
Disclaimer:
School attendance boundaries provided by ATTOM Data Solutions and are for reference only. Contact the school directly to verify enrollment eligibility.
Price & Sales History for 18711 Hebb Wy
Date
Details
Price
Change
Source
10/13/2026
Listed
$719,900
—
MLS
Disclaimer: Historical sales information is derived from public records provided by the county offices. Information is not guaranteed and should be independently verified.

Estimate the Cost
Estimate the Cost for 18711 Hebb Wy
18711 Hebb Way, Drayden, MD 20630 (MLS# MDSM2034120) is a Single Family property with 3 bedrooms and 2 full bathrooms. 18711 Hebb Way is currently listed for $719,900 and was received on October 13, 2026. Want to learn more about 18711 Hebb Way? Do you have questions about finding other Single Family real estate for sale in Drayden? You can browse all Drayden real estate or contact a Coldwell Banker agent to request more information.