This is a carousel with tiles that activate property listing cards. Use the previous and next buttons to navigate.
1/1
$44,900
This is a carousel with tiles that activate property listing cards. Use the previous and next buttons to navigate.
1/1
Property Description
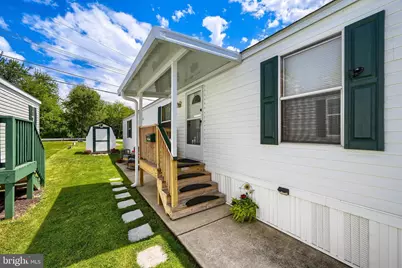
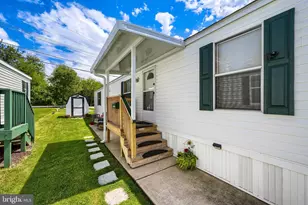
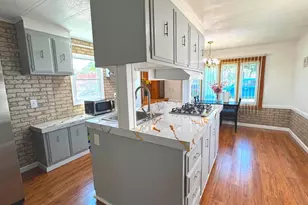
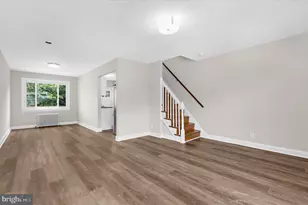
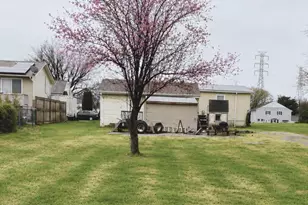
Welcome to this charming 3 bedroom, 2 bath home located in the desirable Dundalk Mobile Home Park. From the moment you enter, you're greeted by a warm and inviting open floor plan featuring vaulted ceilings and crown molding throughout. The vaulted ceilings beautifully accentuate the spacious living room, creating an open and airy feel that's ideal for both relaxing and entertaining family and friends. The spacious living room flows seamlessly into the kitchen and dining area. The kitchen has been thoughtfully updated with custom backsplash, plenty of cabinetry, modern countertops, a large sink, and plenty of counter space for meal prep. A separate laundry area provides added convenience and functionality. This truly is a showstopper! Meticulously maintained with exceptional attention to detail throughout, you'll immediately notice the added wall sconce lighting and thoughtful upgrades that enhance both style and comfort. Every space reflects pride of ownership and careful care, creating a home that is warm, inviting, and truly move-in ready. The primary suite is a true retreat, offering dual walk-in closets and a beautifully updated ensuite bath complete with a large soaking tub. On the opposite side of the home, you'll find two additional bedrooms, currently being used as a home office and a well-organized storage space, along with a second full bathroom. Enjoy outdoor living with a beautiful patio area, perfect for summer barbecues or quiet mornings with coffee, plus a storage shed for added convenience. Recent upgrades include newer storm doors and steel exterior doors, new awnings on front and back porches, as well as a newer front porch that enhances both curb appeal and outdoor enjoyment. Close to all major routes, dining, and shopping, this location offers both convenience and accessibility. Residents must obtain park approval through Dundalk Mobile Home Park. Monthly ground rent is $995.00. So, what are you waiting for? Come take a tour and make this GEM your new Home Sweet Home!!!
Full Property Details
Full Property Details for 14 Vista Mobile Dr
General
- Sold For: $44,900
- Taxes: (2026)
- Status: Closed
- Type: Mobile Home
- Source: BrightMLSMidAtlantic
- MLS ID: MDBC2162138
- Added to Site: 111 day(s) ago
Interior
- Rooms/Areas: Living Room, Primary Bedroom, Bedroom 2, Bedroom 3, Kitchen, Laundry, Bathroom 2, Primary Bathroom
- Interior Features: Bathroom - Soaking Tub, Bathroom - Tub Shower, Breakfast Area, Carpet, Combination Kitchen/Dining, Crown Moldings, Dining Area, Kitchen - Eat-In, Kitchen - Table Space, Primary Bath(s), Skylight(s), Walk-in Closet(s), Window Treatments
- Appliances: Dryer, Exhaust Fan, Range Hood, Refrigerator, Stove, Washer, Water Heater
- Flooring: Carpet, Vinyl
Rooms
Bathrooms
- Total Bathrooms: 2
- Full Bathrooms: 2
- Main Floor Baths: 2
- Main - Full Baths: 2
Bedrooms
- Total Bedrooms: 3
- Bedrooms Main & Up: 3
Other Rooms
- Laundry: Main Floor
Exterior
- Exterior Features: Awning(s), Exterior Lighting, Street Lights
- Porch/Patio/Deck: Deck(s), Patio(s), Porch(es)
Parking
- Parking Type: On Street
Location
- County: BALTIMORE
- Subdivision: DUNDALK MOBILE HOME COURT
- Driving Directions: 695 S towards Sparrows Point, right 2 lanes to Merritt Blvd, stay on Merritt Blvd to left on Dunmanway, left on Seaside Road, left on Vista Mobile
School Information
- School District: Baltimore County Public Schools
Community
- Pets Allowed: Yes
- Pets: Number Limit, Size/Weight Restriction
Heating & Cooling
- Central air: Yes
- Cooling Type: Central A/C
- Cooling Fuel: Electric
- Heating Type: Forced Air
- Heating Fuel: Propane - Leased
- Water Heater: Electric
Utilities
- Sewer: Public Sewer
- Water: Public
Structural Information
- Architectural Style: Ranch/Rambler
- Structure Type: Manufactured
- Builder: FLEETWOOD
- Construction: Vinyl Siding
- Doors: Insulated, Storm
- Stories Description: Main
- Square Feet: 980
- Sq. Ft. Source: Estimated
- Living Area: 980 Sq. Ft.
- Finished Above Grnd: 980 Sq. Ft.
- Year Built: 2006
- Year Built Source: Estimated
- Property Condition: Excellent
Manufactured Home
- Mobile Home Type: Single Wide
- Make: Fleetwood
- Dimensions: 70 x 14
Park Information
- Park Information: Dundalk Mobile Home Park
Additional Structures
- Other Structures: Shed
Lot Features
- Lot Size Source: Estimated
- Zoning: RESIDENTIAL
Financial Considerations
- Price Per Sq. Ft.: $45.82
- Tax Year: 2026
- Terms: Standard Sale
Disclosures and Reports
- Ownership: Fee Simple
Listed and Sold by Real Estate Professionals, Inc., Kathy A Banaszewski and Real Estate Professionals, Inc., Robert D Kaetzel

Get Pre-Approved Today
Schools
Schools serving 14 Vista Mobile Dr
School District:Baltimore County Public Schools
| Name | Grades | Distance |
|---|---|---|
Logan Elementary School, Baltimore, MD 7601 Dunmanway, Baltimore, MD 21222 | PK-5 | 0.5 mi |
Dundalk Middle School 7400 Dunmanway, Baltimore, MD 21222 | 6-8 | 0.7 mi |
Dundalk High School 1901 Delvale Ave, Baltimore, MD 21222 | 9-12 | 1.1 mi |
Disclaimer:
School attendance boundaries provided by ATTOM Data Solutions and are for reference only. Contact the school directly to verify enrollment eligibility.
Price & Sales History for 14 Vista Mobile Dr
Date
Details
Price
Change
Source
7/14/2026
Sold
$44,900
—
MLS
5/09/2026
Listed
$44,900
—
MLS
Disclaimer: Historical sales information is derived from public records provided by the county offices. Information is not guaranteed and should be independently verified.
14 Vista Mobile Drive, Dundalk, MD 21222 (MLS# MDBC2162138) is a Mobile Home property that was sold at $44,900 on July 14, 2026. Want to learn more about 14 Vista Mobile Drive? Do you have questions about finding other Mobile Home real estate for sale in Dundalk? You can browse all Dundalk real estate or contact a Coldwell Banker agent to request more information.