This is a carousel with tiles that activate property listing cards. Use the previous and next buttons to navigate.
1/25
$2,200 Just Listed
This is a carousel with tiles that activate property listing cards. Use the previous and next buttons to navigate.
1/25
Property Description
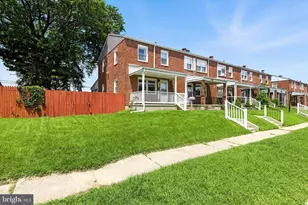
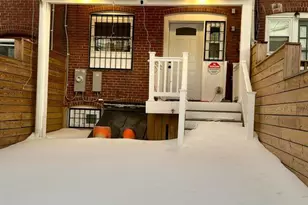
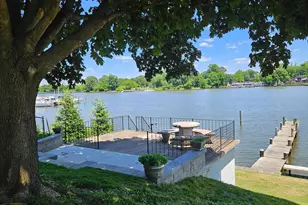
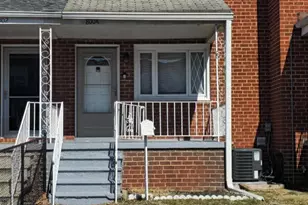
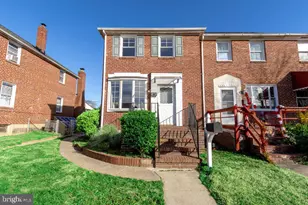
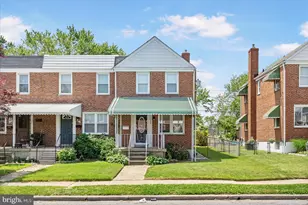
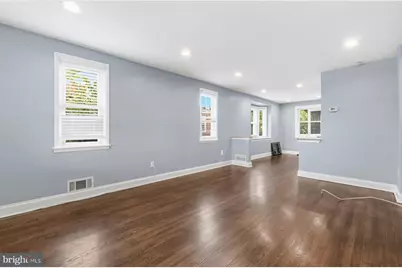
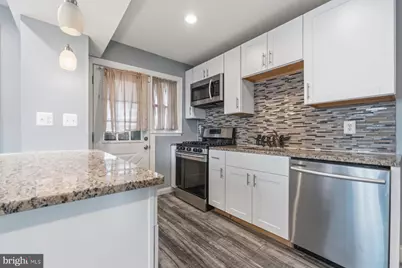
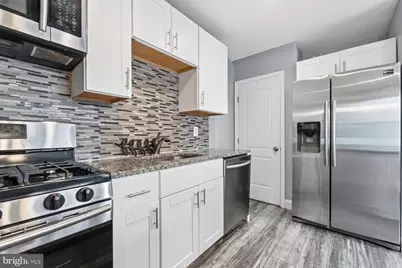
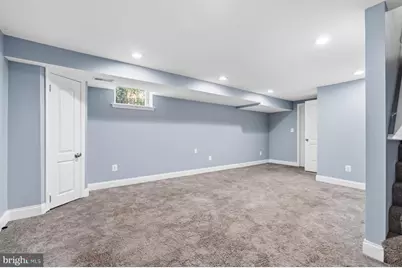
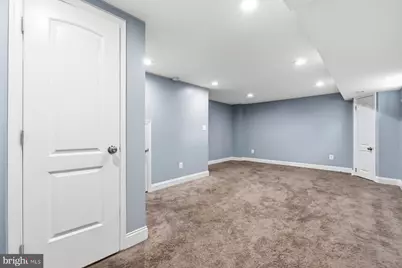
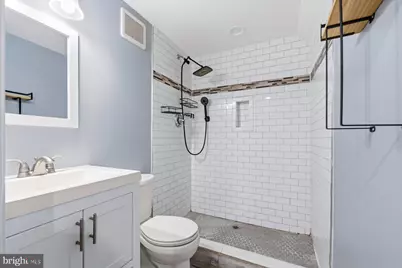
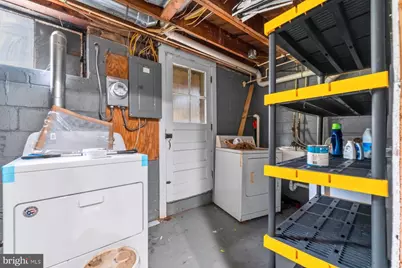
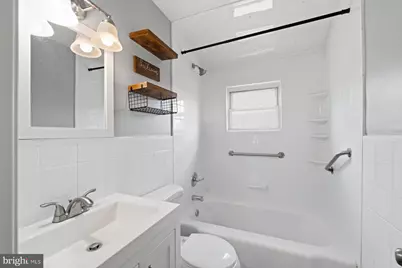
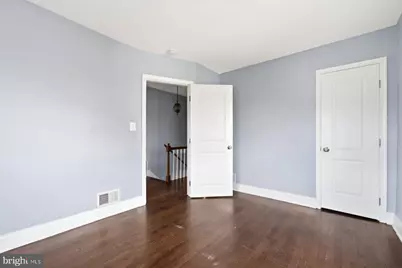
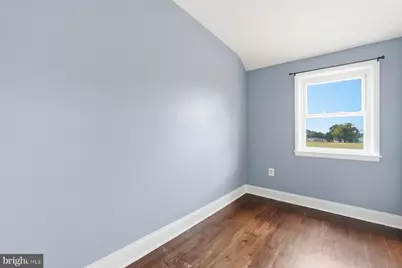
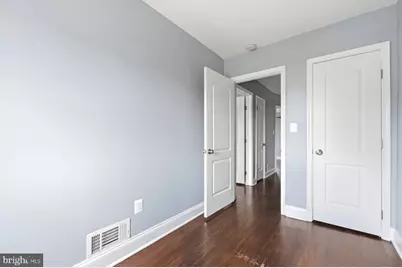
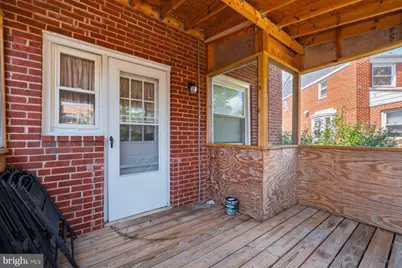
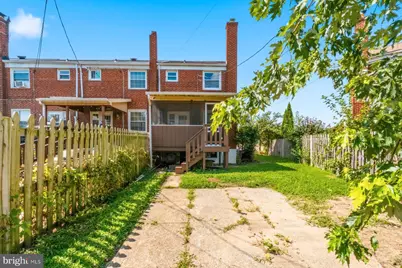
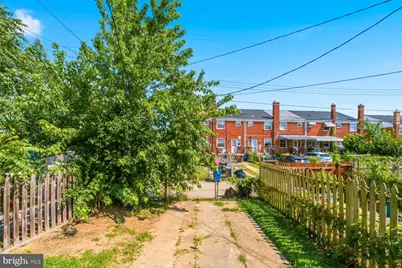
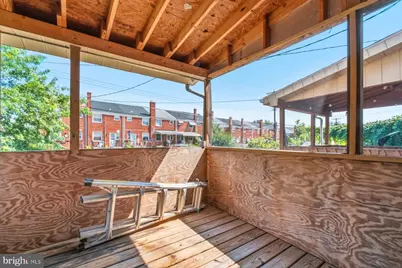
Beautifully renovated 3BR/2BA End of Row Townhome located on an oversized lot in West Inverness! As you enter your fenced yard and walk past the beautiful flowering plants and green landscaping to the front porch, welcome to your forever home. Open the front door and step into a spacious living room featuring a bay window with a deep sill, and an open living space with a view of the dining room. The pristine hardwood floors are found throughout the main floor and up the staircase onto the second floor. The dining room centers the main floor with open views of every room. The kitchen features a peninsula with granite countertops, stainless steel appliances, shaker cabinets, plenty of counter space, and a stainless sink. The kitchen door takes you to an enclosed deck overlooking an oversized fenced yard with a large concrete parking pad. Take the wood stairs to the second floor to find three bedrooms that include a spacious primary bedroom, two sizable bedrooms, and a full bath. The lower level is finished with a family room, laundry, full bath with walk-in shower, and storage. The side yard is blooming with flowering shrubs and an abundance of green space waiting for you to enjoy as you begin making a lifetime of memories. This home has been freshly painted to move right in. In addition, the road dead ends at the water, and a public park with boat ramp access. Imagine all this and in close proximity to shopping, restaurants, and commuter routes!
Full Property Details
Full Property Details for 2005 Inverton
General
- Rent: $2,200
- Status: Active
- Type: Townhouse
- Source: BrightMLSMidAtlantic
- MLS ID: MDBC2173510
- Updated: 8/28/2026
- Added to Site: 3 day(s) ago
Rental Information
- Max. Lease (Mths): 12
- Min. Lease (Mths): 12
Interior
- Interior Features: Carpet, Combination Dining/Living, Combination Kitchen/Dining, Floor Plan - Open, Recessed Lighting, Upgraded Countertops, Wood Floors
- Flooring: Carpet, Ceramic Tile, Laminated, Hardwood, Wood
Rooms
Bathrooms
- Total Bathrooms: 2
- Full Bathrooms: 2
- Upper Floor Baths: 1
- Upper - Full Baths: 1
- Lower Floor Baths: 1
- Lower - Full Baths: 1
Bedrooms
- Total Bedrooms: 3
- Bedrooms Upper: 3
Other Rooms
- Laundry: Basement, Dryer In Unit, Has Laundry, Lower Floor, Washer In Unit
Exterior
- Exterior Features: Sidewalks
- Porch/Patio/Deck: Deck(s), Enclosed, Porch(es), Patio(s)
Parking
- Parking Features: Concrete Driveway
- Parking Type: Driveway, Off Street, On Street
Location
- County: BALTIMORE
- Subdivision: WEST INVERNESS
- Driving Directions: GPS
School Information
- School District: Baltimore County Public Schools
Community
- Pets Allowed: Yes
- Pets: Case by Case Basis
Heating & Cooling
- Central air: Yes
- Cooling Type: Central A/C
- Cooling Fuel: Electric
- Heating Type: Forced Air, Heat Pump(s)
- Heating Fuel: Electric
- Water Heater: Natural Gas
Utilities
- Sewer: Public Sewer
- Water: Public
Structural Information
- Architectural Style: Colonial
- Structure Type: End of Row/Townhouse
- Construction: Brick
- Basement: Yes
- Basement Desc.: Connecting Stairway, Fully Finished, Improved, Interior Access
- Foundation: Block
- Roof: Shingle, Composite
- Walls/Ceilings: Dry Wall
- Windows: Double Pane
- Stories Description: Lower 1, Upper 1
- Square Feet: 1,024
- Sq. Ft. Source: Assessor
- Living Area: 1,024 Sq. Ft.
- Finished Above Grnd: 1,024 Sq. Ft.
- Basement Finished: 90%
- Year Built: 1956
- Year Built Source: Assessor
- Property Condition: Excellent
Unit Information
Unit 1
- Bathrooms-Lower: 1
Lot Features
- Property View: Bay
- Lot Size (Acres): 0.07
- Lot Size (Sq. Ft.): 2,910
- Lot Size Source: Assessor
- Zoning: R
Water Features
- Water View: Yes
Financial Considerations
- Price Per Sq. Ft.: $2.15
- Security Deposit: $2,200
- Tenant Pays: Electricity, Gas, Sewer, Water
- Tax Total Finished Sq. Ft.: 1408
Disclosures and Reports
- Ownership: Other
Listed by LPT Realty, LLC, STEPHEN PIPICH Jr.
Schools
Schools serving 2005 Inverton
School District:Baltimore County Public Schools
| Name | Grades | Distance |
|---|---|---|
Sandy Plains Elementary School 8330 Kavanagh Rd, Baltimore, MD 21222 | PK-5 | 0.2 mi |
General John Stricker Middle School 7855 Trappe Rd, Baltimore, MD 21222 | 6-8 | 1.1 mi |
Patapsco High & Center For Arts 8100 Wise Ave, Baltimore, MD 21222 | 9-12 | 0.5 mi |
Disclaimer:
School attendance boundaries provided by ATTOM Data Solutions and are for reference only. Contact the school directly to verify enrollment eligibility.
Price History for 2005 Inverton
Date
Details
Price
Change
Source
8/28/2026
Listed
$2,200
—
MLS
Disclaimer: Historical sales information is derived from public records provided by the county offices. Information is not guaranteed and should be independently verified.

2005 Inverton, Dundalk, MD 21222 (MLS# MDBC2173510) is a Townhouse property with 3 bedrooms and 2 full bathrooms. 2005 Inverton is currently listed for rent at $2,200 and was received on August 28, 2026. Want to learn more about 2005 Inverton? Do you have questions about finding other real estate for sale or rent in Dundalk? You can browse all Dundalk rentals or contact a Coldwell Banker agent to request more information.