This is a carousel with tiles that activate property listing cards. Use the previous and next buttons to navigate.
1/1
$220,000
This is a carousel with tiles that activate property listing cards. Use the previous and next buttons to navigate.
1/1
Property Description
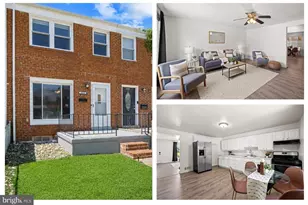
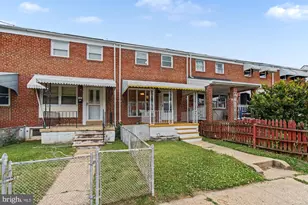
PRICE ADJUSTMENT $215k - This traditional brick home offers a separation in living space if desired. A basement dwelling with full bathroom and bedroom with walkout to rear parking pad and 3 full bedrooms and bathroom upstairs for an inviting atmosphere perfect for both relaxation and entertaining. Complete with a covered front porch YOUR new home features a bonus living space. The interior showcases an original traditional floor plan with hardwoods highlighted by a dedicated dining area that seamlessly connects to the living room, perfect for hosting gatherings. The recent upgrades include a NEW Roof 2026, HVAC 2023 and W/D 2023. The kitchen has an original vintage tile back-splash and equipped with the working essential appliances, including a gas oven/range, refrigerator, microwave. The lower floor laundry area enhances practicality, and offers additional storage! With its classic brick exterior, this property combines low-maintenance living with a warm, inviting feel. Commuting is a breeze with quick access to 95, 895 & I-695!! Within close proximity to green spaces for outdoor activities, not ramp access, water access, local community parks and trails while local shops and dining options are within easy reach. Experience the perfect blend of comfort and convenience in this delightful townhouse, why rent when you can buy? Don't miss your chance to call Jasmine Rd HOME! *Pictures are virtually staged"
Full Property Details
Full Property Details for 2031 Jasmine Rd
General
- Sold For: $220,000
- Taxes: $1,862 (2022)
- Status: Closed
- Type: Townhouse
- Source: BrightMLSMidAtlantic
- MLS ID: MDBC2170402
- Added to Site: 80 day(s) ago
Interior
- Rooms/Areas: Living Room, Dining Room, Primary Bedroom, Bedroom 2, Bedroom 3, Kitchen, Laundry, Bathroom 1
- Interior Features: Dining Area, Floor Plan - Traditional
- Appliances: Refrigerator, Oven/Range - Gas, Washer, Dryer, Microwave
Rooms
Bathrooms
- Total Bathrooms: 2
- Full Bathrooms: 2
- Upper Floor Baths: 1
- Upper - Full Baths: 1
- Lower Floor Baths: 1
- Lower - Full Baths: 1
Bedrooms
- Total Bedrooms: 4
- Bedrooms Upper: 3
- Bedrooms Lower: 1
Other Rooms
- Laundry: Lower Floor
Parking
- Total Spaces: 1
- Parking Type: Off Street, On Street
Location
- County: BALTIMORE
- Subdivision: SOUTHFIELD
- Driving Directions: MERRITT BLVD TO LEFT ON WISE AVENUE. RIGHT ON LYNCH ROAD. RIGHT ON JASMINE. HOUSE ON LEFT.
School Information
- School District: Baltimore County Public Schools
- Elementary School: Sandy Plains
- Middle School: General John Stricker
- High School: Patapsco High & Center For Arts
Heating & Cooling
- Central air: Yes
- Cooling Type: Ceiling Fan(s), Central A/C
- Cooling Fuel: Electric
- Heating Type: Forced Air
- Heating Fuel: Natural Gas
- Water Heater: Natural Gas
Utilities
- Sewer: Public Sewer
- Water: Public
Structural Information
- Architectural Style: Traditional
- Structure Type: Interior Row/Townhouse
- Construction: Brick
- Basement: Yes
- Basement Entrance: Yes
- Basement Desc.: Connecting Stairway, Daylight, Full, Outside Entrance, Walkout Stairs
- Foundation: Other
- Stories Description: Lower 1, Main, Upper 1
- Square Feet: 1,484
- Sq. Ft. Source: Estimated
- Living Area: 1,484 Sq. Ft.
- Finished Above Grnd: 1,024 Sq. Ft.
- Finished Below Grnd: 460 Sq. Ft.
- Year Built: 1956
- Year Built Source: Assessor
Unit Information
Unit 1
- Bathrooms-Lower: 1
- Bedrooms-Lower: 1
Lot Features
- Lot Size (Acres): 0.04
- Lot Size (Sq. Ft.): 1,600
- Lot Size Source: Assessor
- Zoning: R
Financial Considerations
- Price Per Sq. Ft.: $209.96
- Assessment Year: 2022
- Tax w/Assessment: $102,667
- Tax Amount: $1,862
- Tax Year: 2022
- Terms: Standard Sale
- Tax Total Finished Sq. Ft.: 1024
Disclosures and Reports
- Ownership: Fee Simple
- Lot Number: 16
Listed by Corner House Realty, John Joseph Legambi Jr.
Sold by Realty Plus Associates, Janelle M. Brubach

Get Pre-Approved Today
Schools
Schools serving 2031 Jasmine Rd
School District:Baltimore County Public Schools
| Name | Grades | Distance |
|---|---|---|
Sandy Plains Elementary School 8330 Kavanagh Rd, Baltimore, MD 21222 | PK-5 | 0.2 mi |
General John Stricker Middle School 7855 Trappe Rd, Baltimore, MD 21222 | 6-8 | 1.1 mi |
Patapsco High & Center For Arts 8100 Wise Ave, Baltimore, MD 21222 | 9-12 | 0.5 mi |
Disclaimer:
School attendance boundaries provided by ATTOM Data Solutions and are for reference only. Contact the school directly to verify enrollment eligibility.
Price & Sales History for 2031 Jasmine Rd
Date
Details
Price
Change
Source
10/09/2026
Sold
$220,000
2.33%
MLS
9/03/2026
Price Reduced
$215,000
-4.44%
MLS
8/20/2026
Price Reduced
$225,000
-4.26%
MLS
7/24/2026
Listed
$235,000
—
MLS
Disclaimer: Historical sales information is derived from public records provided by the county offices. Information is not guaranteed and should be independently verified.
2031 Jasmine Road, Dundalk, MD 21222 (MLS# MDBC2170402) is a Townhouse property that was sold at $220,000 on October 09, 2026. Want to learn more about 2031 Jasmine Road? Do you have questions about finding other Townhouse real estate for sale in Dundalk? You can browse all Dundalk real estate or contact a Coldwell Banker agent to request more information.