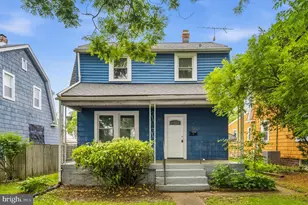
This is a carousel with tiles that activate property listing cards. Use the previous and next buttons to navigate.
1/1
$256,000
This is a carousel with tiles that activate property listing cards. Use the previous and next buttons to navigate.
1/1
Property Description
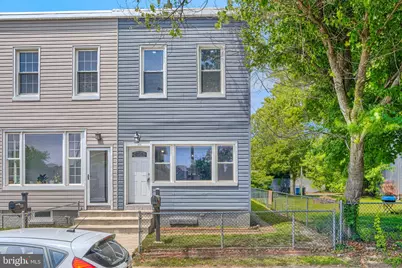
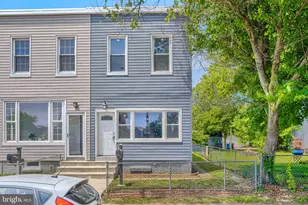
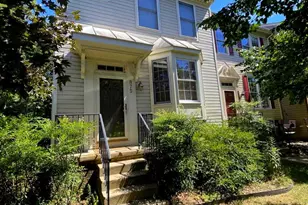
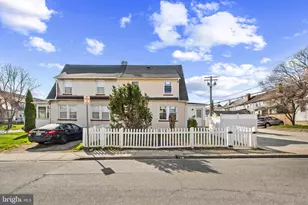
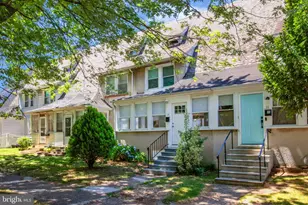
Nestled in the charming Saint Helena neighborhood, this exquisite end-of-row townhouse, originally built in 1908, has undergone a remarkable transformation, with major renovations set to complete in 2025. This home seamlessly blends historic elegance with modern luxury, offering an exclusive lifestyle that is both inviting and sophisticated. Step inside to discover a spacious open floor plan that effortlessly combines the dining and living areas, perfect for entertaining or enjoying quiet evenings at home. The interior features are thoughtfully designed, including ceiling fans that enhance comfort and style. The fully finished basement, accessible from both inside and outside, provides additional living space that can be tailored to your needs-be it a cozy family room, a home office, or a personal gym. The heart of this home is undoubtedly the gourmet kitchen, equipped with high-end stainless steel appliances that cater to culinary enthusiasts. Whether you're hosting a dinner party or enjoying a casual meal, this kitchen is designed to inspire creativity and connection. With five generously sized bedrooms, there is ample space for relaxation and privacy. The two full bathrooms and one half-bath are elegantly appointed, featuring modern fixtures and finishes that elevate everyday routines into luxurious experiences. Outside, the property offers convenient parking options, including alley access and off-street parking, ensuring ease of living in this vibrant community. While there is no pool, the surrounding area boasts a wealth of outdoor activities and local amenities, allowing you to embrace an active lifestyle. This home is not just a residence; it's a sanctuary that invites you to unwind and enjoy the finer things in life. The combination of historic charm and contemporary luxury creates a unique atmosphere that feels both warm and sophisticated. Experience the perfect blend of comfort and elegance in this stunning townhouse, where every detail has been meticulously crafted to enhance your living experience. Don't miss the opportunity to make this exceptional property your own and enjoy the exclusive lifestyle it offers.
Full Property Details
Full Property Details for 222 Baltimore Ave
General
- Sold For: $256,000
- Taxes: $1,228 (2024)
- Status: Closed
- Type: Townhouse
- Source: BrightMLSMidAtlantic
- MLS ID: MDBC2166992
- Added to Site: 117 day(s) ago
Interior
- Interior Features: Ceiling Fan(s), Combination Dining/Living, Floor Plan - Open
- Appliances: Stainless Steel Appliances
Rooms
Bathrooms
- Total Bathrooms: 3
- Full Bathrooms: 2
- Half Bathrooms: 1
- Upper Floor Baths: 1
- Upper - Full Baths: 1
- Main Floor Baths: 1
- Main - 1/2 Baths: 1
- Lower Floor Baths: 1
- Lower - Full Baths: 1
Bedrooms
- Total Bedrooms: 4
- Bedrooms Upper: 3
- Bedrooms Lower: 1
Parking
- Parking Type: Alley, Driveway, Off Street
Location
- County: BALTIMORE
- Subdivision: SAINT HELENA
- Driving Directions: google map.
- City Limits: Yes
School Information
- School District: Baltimore County Public Schools
Community
- Pets Allowed: Yes
- Pets: No Pet Restrictions
Heating & Cooling
- Central air: Yes
- Cooling Type: Ceiling Fan(s), Central A/C
- Cooling Fuel: Electric
- Heating Type: 90% Forced Air
- Heating Fuel: Central
- Water Heater: Electric
Utilities
- Sewer: Public Sewer
- Water: Public
Structural Information
- Architectural Style: Federal
- Structure Type: End of Row/Townhouse
- Construction: Block
- Basement: Yes
- Basement Entrance: Yes
- Basement Desc.: Fully Finished, Outside Entrance, Interior Access
- Foundation: Block, Brick/Mortar
- Stories Description: Lower 1, Main, Upper 1
- Square Feet: 2,100
- Sq. Ft. Source: Estimated
- Living Area: 2,100 Sq. Ft.
- Finished Above Grnd: 1,400 Sq. Ft.
- Finished Below Grnd: 700 Sq. Ft.
- Year Built: 1908
- Year Built Source: Estimated
Unit Information
Unit 1
- Bathrooms-Lower: 1
- Bedrooms-Lower: 1
Lot Features
- Lot Size Source: Estimated
- Lot Dimensions: .05
- Zoning: R
Financial Considerations
- Price Per Sq. Ft.: $182.14
- City/TownTax: $1,228
- City/TownTax Freq: Annually
- Tax w/Assessment: $151,600
- Tax Amount: $1,228
- Tax Year: 2024
- Terms: Standard Sale
Disclosures and Reports
- Ownership: Fee Simple
- Lot Number: 235
Listed by Cummings & Co. Realtors, Alexi Correa
Sold by Berkshire Hathaway HomeServices PenFed Realty, Georgia Stavrou

Get Pre-Approved Today
Schools
Schools serving 222 Baltimore Ave
School District:Baltimore County Public Schools
| Name | Grades | Distance |
|---|---|---|
Dundalk Elementary School 2717 Playfield Street, Baltimore, MD 21222 | PK-5 | 0.5 mi |
Dundalk Middle School 7400 Dunmanway, Baltimore, MD 21222 | 6-8 | 0.7 mi |
Dundalk High School 1901 Delvale Ave, Baltimore, MD 21222 | 9-12 | 0.8 mi |
Disclaimer:
School attendance boundaries provided by ATTOM Data Solutions and are for reference only. Contact the school directly to verify enrollment eligibility.
Price & Sales History for 222 Baltimore Ave
Date
Details
Price
Change
Source
10/07/2026
Sold
$256,000
0.39%
MLS
6/17/2026
Listed
$255,000
—
MLS
Disclaimer: Historical sales information is derived from public records provided by the county offices. Information is not guaranteed and should be independently verified.
222 Baltimore Avenue, Dundalk, MD 21222 (MLS# MDBC2166992) is a Townhouse property that was sold at $256,000 on October 07, 2026. Want to learn more about 222 Baltimore Avenue? Do you have questions about finding other Townhouse real estate for sale in Dundalk? You can browse all Dundalk real estate or contact a Coldwell Banker agent to request more information.